Sunlight and thoughtful design come together at 2617 Mary St, a three-bedroom, two-bath ranch offering 1,532 square feet of comfortable single-level living in Belvidere. Its split-bedroom arrangement provides welcome separation between the primary suite and secondary bedrooms, while vaulted ceilings enhance the bright, open atmosphere. Hardwood floors extend through the main living area. The open kitchen has a center island, plentiful storage, and easy flow into the surrounding living and dining spaces. The primary suite is designed as a private retreat, complete with a large walk-in closet and an en suite bathroom featuring a double vanity and jetted soaking tub. Two additional bedrooms and a second full bathroom offer flexibility for family, guests, hobbies, or a home office. An unfinished basement expands the home’s possibilities, providing useful storage and room for future living space. Rough-in plumbing is already available for an additional bathroom. The attached 2.5-car garage adds generous parking and storage capacity. Outside, a deck overlooks the beautifully landscaped yard, Sundstrand Park is also nearby for recreation and fresh air. Explore the space, flexibility, and easygoing ranch lifestyle waiting at this new Belvidere listing.
For sale
$290,000
2617 Mary St, Belvidere, IL 61008
3beds
1,532sqft
Single Family Residence
Built in 2005
0.25 Acres Lot
$284,400 Zestimate®
$189/sqft
$-- HOA
What's special
Two additional bedroomsSplit-bedroom arrangementBright open atmospherePlentiful storageVaulted ceilingsLarge walk-in closet
- 18 hours
- 317
- 37
Zillow last checked:
Listing updated:
Listed by:
John Dowd,
Dickerson & Nieman
Source: NorthWest Illinois Alliance of REALTORS®,MLS#: 202606692
Facts & features
Interior
Bedrooms & bathrooms
- Bedrooms: 3
- Bathrooms: 2
- Full bathrooms: 2
- Main level bathrooms: 2
- Main level bedrooms: 3
Primary bedroom
- Level: Main
- Area: 192.56
- Dimensions: 16.6 x 11.6
Bedroom 2
- Level: Main
- Area: 120.96
- Dimensions: 11.2 x 10.8
Bedroom 3
- Level: Main
- Area: 214.92
- Dimensions: 19.9 x 10.8
Kitchen
- Level: Main
- Area: 237.6
- Dimensions: 12 x 19.8
Living room
- Level: Main
- Area: 297.47
- Dimensions: 19.7 x 15.1
Heating
- Forced Air, Natural Gas
Cooling
- Central Air
Appliances
- Included: Dishwasher, Microwave, Refrigerator, Stove/Cooktop, Gas Water Heater
- Laundry: Main Level
Features
- Windows: Window Treatments
- Basement: Full
- Has fireplace: No
Interior area
- Total structure area: 1,532
- Total interior livable area: 1,532 sqft
- Finished area above ground: 1,532
- Finished area below ground: 0
Property
Parking
- Total spaces: 2.5
- Parking features: Attached
- Garage spaces: 2.5
Features
- Patio & porch: Deck
- Fencing: Fenced
Lot
- Size: 0.25 Acres
- Features: Subdivided
Details
- Parcel number: 0527381012
Construction
Type & style
- Home type: SingleFamily
- Architectural style: Ranch
- Property subtype: Single Family Residence
Materials
- Siding
- Roof: Shingle
Condition
- Year built: 2005
Utilities & green energy
- Electric: Circuit Breakers
- Sewer: City/Community
- Water: City/Community
Community & HOA
Community
- Subdivision: IL
Location
- Region: Belvidere
Financial & listing details
- Price per square foot: $189/sqft
- Tax assessed value: $253,185
- Annual tax amount: $4,026
- Price range: $290K - $290K
- Date on market: 10/21/2026
- Ownership: Fee Simple
- Road surface type: Hard Surface Road
Estimated market value
$284,400
$270,000 - $299,000
$2,286/mo
Price history
| Date | Event | Price |
|---|---|---|
| 10/21/2026 | Listed for sale | $290,000+70.6%$189/sqft |
Source:  NorthWest Illinois Alliance of REALTORS® #202606692 Report a problem | ||
| 12/3/2020 | Sold | $170,000$111/sqft |
Source: Public Record Report a problem | ||
| 7/23/2020 | Sold | $170,000+1.2%$111/sqft |
Source:  MRED as distributed by MLS GRID #10738741 Report a problem | ||
| 6/9/2020 | Pending sale | $168,000$110/sqft |
Source: Keller Williams Success Realty #10738741 Report a problem | ||
| 6/7/2020 | Listed for sale | $168,000+18.3%$110/sqft |
Source: Keller Williams Success Realty #10738741 Report a problem | ||
| 8/1/2013 | Sold | $142,000-3.3%$93/sqft |
Source: MRED as distributed by MLS GRID #08365069 Report a problem | ||
| 6/12/2013 | Listed for sale | $146,900-17.9%$96/sqft |
Source: BIRDVIEW Technologies. Inc. #201303581 Report a problem | ||
| 11/2/2005 | Sold | $179,000$117/sqft |
Source: Public Record Report a problem | ||
Public tax history
| Year | Property taxes | Tax assessment |
|---|---|---|
| 2025 | $4,027 -24.1% | $84,395 +16.6% |
| 2024 | $5,304 +12.2% | $72,360 +8.4% |
| 2023 | $4,726 -3.5% | $66,741 +8.4% |
| 2022 | $4,896 +3.3% | $61,555 +2.9% |
| 2021 | $4,740 -9.3% | $59,826 +1.8% |
| 2020 | $5,224 -1.9% | $58,796 +4.1% |
| 2019 | $5,327 +2.5% | $56,468 +2.8% |
| 2017 | $5,196 +6.7% | $54,943 +10.1% |
| 2016 | $4,869 +2.6% | $49,895 +4.9% |
| 2015 | $4,744 -9.4% | $47,576 -0.3% |
| 2014 | $5,234 +18.7% | $47,711 +0.3% |
| 2013 | $4,409 | $47,562 -5.1% |
| 2012 | -- | $50,130 -17.1% |
| 2010 | -- | $60,448 -1% |
| 2007 | -- | $61,089 |
Find assessor info on the county website
Monthly payment
Est. payment
Payment breakdown
Explore the cost of this home by adjusting the details. Changes won't be saved.Climate risks
Neighborhood: 61008
Nearby schools
Schools provided by the listing agent
- Elementary: Belvidere 100
- Middle: Belvidere 100
- High: Belvidere 100
- District: Belvidere 100
Source: NorthWest Illinois Alliance of REALTORS®. This data may not be complete. We recommend contacting the local school district to confirm school assignments for this home.

Similar homes
- $325,0003 bd4 ba2.1k sqft804 Waverly Way, Belvidere, IL 61008For Sale
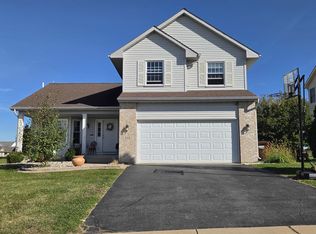 MLS ID #202606661, Dawn Karns. NorthWest Illinois Alliance of REALTORS®
- $290,0004 bd2 ba1.7k sqft2317 Westfield Ln, Belvidere, IL 61008For Sale
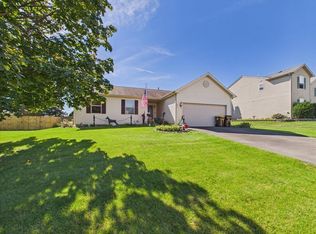 MLS ID #202606199, Toni Vander Heyden. NorthWest Illinois Alliance of REALTORS®
- $305,0004 bd2 ba1.4k sqft4265 Town Hall Rd, Belvidere, IL 61008Active
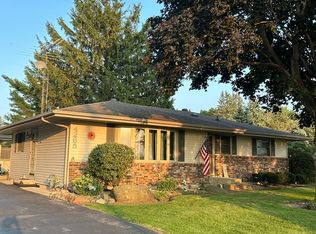 MLS ID #12772659, Henry B Torn, ListWithFreedom.com. MRED as distributed by MLS GRID
- $289,9003 bd4 ba1.8k sqft304 Picadilly Dr SE, Poplar Grove, IL 61065For Sale
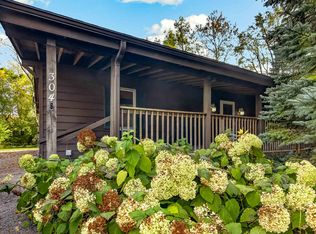 MLS ID #202606623, Michelle Romano-Huber. NorthWest Illinois Alliance of REALTORS®
