Experience the perfect blend of timeless character and modern upgrades in this beautifully renovated Victorian-style home. Offering over 2,000 sq ft ofabove-grade living space, this 4-bedroom property has been completely transformed and is ready for its next owner. From the moment you arrive, fresh landscaping and curb appeal set the tone. An enclosed 3 season porch welcomes you into your new home. Continue inside to a grand foyer featuring 9’ ceilings and brand-new luxury vinyl plank flooring that flows throughout the main level. The spacious living room opens seamlessly into a formal dining area—ideal for entertaining or everyday living. The updated kitchen is very welcoming with SS appliances and granite countertops. Upstairs, you’ll find four additional bedrooms with newer carpet and a large beautifully updated full bathroom w/ second-floor laundry hookups for convenience. Outside there is a detached 2 car garage that has an additional flex space attached to it with plumbing hookups(used to be a hair salon). Remodel was complete in 2024. Complete new roof w/ new sheathing in 2024. Schedule a showing today! Agent owned.
For sale
Price cut: $10K (10/8)
$220,000
820 Whitney Blvd, Belvidere, IL 61008
4beds
2,092sqft
Single Family Residence
Built in 1900
0.25 Acres Lot
$215,000 Zestimate®
$105/sqft
$-- HOA
What's special
Modern upgradesFour additional bedroomsFresh landscapingCurb appealSecond-floor laundry hookupsNewer carpetUpdated kitchen
- 20 days
- 1,537
- 134
Likely to sell faster than
Zillow last checked:
Listing updated:
Listed by:
Nicholas Carter 815-323-2563,
Keller Williams Realty Signature
Source: NorthWest Illinois Alliance of REALTORS®,MLS#: 202606044
Facts & features
Interior
Bedrooms & bathrooms
- Bedrooms: 4
- Bathrooms: 2
- Full bathrooms: 2
- Main level bathrooms: 1
Primary bedroom
- Level: Upper
- Area: 120
- Dimensions: 12 x 10
Bedroom 2
- Level: Upper
- Area: 110
- Dimensions: 11 x 10
Bedroom 3
- Level: Upper
- Area: 90
- Dimensions: 10 x 9
Bedroom 4
- Level: Upper
- Area: 80
- Dimensions: 10 x 8
Dining room
- Level: Main
- Area: 169
- Dimensions: 13 x 13
Kitchen
- Level: Main
- Area: 144
- Dimensions: 12 x 12
Living room
- Level: Main
- Area: 270
- Dimensions: 18 x 15
Heating
- Hot Water/Steam
Cooling
- Window Unit(s)
Appliances
- Included: Microwave, Stove/Cooktop, Gas Water Heater
- Laundry: Main Level
Features
- Solid Surface Counters
- Windows: Window Treatments
- Basement: Basement Entrance,Full
- Has fireplace: No
Interior area
- Total structure area: 2,092
- Total interior livable area: 2,092 sqft
- Finished area above ground: 2,092
- Finished area below ground: 0
Property
Parking
- Total spaces: 2
- Parking features: Asphalt, Detached
- Garage spaces: 2
Features
- Levels: Two
- Stories: 2
- Patio & porch: Patio, Porch 3 Season
Lot
- Size: 0.25 Acres
- Features: City/Town
Details
- Parcel number: 0536112012
- Special conditions: Agent Owned/Interest
Construction
Type & style
- Home type: SingleFamily
- Property subtype: Single Family Residence
Materials
- Siding
- Roof: Shingle
Condition
- Year built: 1900
Utilities & green energy
- Electric: Circuit Breakers
- Sewer: City/Community
- Water: City/Community
Community & HOA
Community
- Subdivision: IL
Location
- Region: Belvidere
Financial & listing details
- Price per square foot: $105/sqft
- Tax assessed value: $106,572
- Annual tax amount: $2,829
- Price range: $220K - $220K
- Date on market: 9/24/2026
- Cumulative days on market: 21 days
- Ownership: Fee Simple
Estimated market value
$215,000
$204,000 - $226,000
$2,307/mo
Price history
| Date | Event | Price |
|---|---|---|
| 10/8/2026 | Price change | $220,000-4.3%$105/sqft |
Source:  NorthWest Illinois Alliance of REALTORS® #202606044 Report a problem NorthWest Illinois Alliance of REALTORS® #202606044 Report a problem | ||
| 9/24/2026 | Listed for sale | $230,000+475%$110/sqft |
Source: NorthWest Illinois Alliance of REALTORS® #202606044 Report a problem | ||
| 3/26/2024 | Sold | $40,000$19/sqft |
Source: NorthWest Illinois Alliance of REALTORS® #202307096 Report a problem | ||
| 12/12/2023 | Pending sale | $40,000$19/sqft |
Source: NorthWest Illinois Alliance of REALTORS® #202307096 Report a problem | ||
Public tax history
| Year | Property taxes | Tax assessment |
|---|---|---|
| 2025 | $2,829 +262.2% | $35,524 +160.3% |
| 2024 | $781 -71.9% | $13,649 -61.9% |
| 2023 | $2,784 +4.9% | $35,785 +7.1% |
| 2022 | $2,655 +6.4% | $33,417 +5.4% |
| 2021 | $2,495 +5.7% | $31,704 +9.7% |
| 2020 | $2,361 +4.4% | $28,898 +5.3% |
| 2019 | $2,263 +4.6% | $27,437 +3.8% |
| 2017 | $2,163 +107.5% | $26,431 +6.6% |
| 2016 | $1,042 -51.2% | $24,795 +0.3% |
| 2015 | $2,135 +30.2% | $24,712 -3.8% |
| 2014 | $1,640 -54.3% | $25,699 -2.6% |
| 2013 | $3,585 | $26,385 -22.4% |
| 2012 | -- | $33,987 -23.2% |
| 2010 | -- | $44,277 -7.1% |
| 2007 | -- | $47,685 |
Find assessor info on the county website
Monthly payment
Est. payment
Payment breakdown
Explore the cost of this home by adjusting the details. Changes won't be saved.Climate risks
Neighborhood: 61008
Nearby schools
Schools provided by the listing agent
- Elementary: Meehan Elementary
- Middle: Belvidere South Middle
- High: Belvidere High
- District: Belvidere 100
Source: NorthWest Illinois Alliance of REALTORS®. This data may not be complete. We recommend contacting the local school district to confirm school assignments for this home.
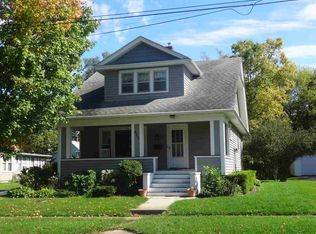

Similar homes
- $250,0004 bd2 ba2.3k sqft523 W 8th St, Belvidere, IL 61008New
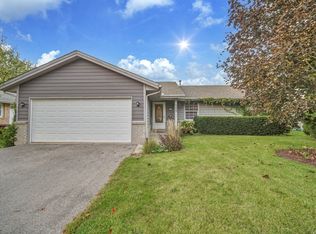 MLS ID #12784853, Annette Medina, Realty of America, LLC. MRED as distributed by MLS GRID
 - $220,0003 bd2 ba1.1k sqft1315 W 9th St, Belvidere, IL 61008New
 MLS ID #12783599, Misael Chacon, Beycome Brokerage Realty LLC. MRED as distributed by MLS GRID
 - $199,9003 bd1 ba1.1k sqft1027 Garfield Ave, Belvidere, IL 61008Active
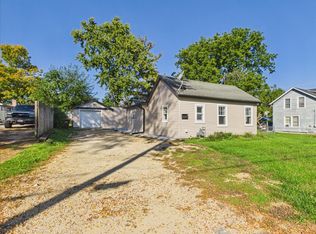 MLS ID #12779716, Esther Zamudio, GRI,SRES, Zamudio Realty Group. MRED as distributed by MLS GRID
 - $225,0003 bd2 ba2.1k sqft220 Beacon Dr, Belvidere, IL 61008For Sale
 MLS ID #202604974, Brandy Graves. NorthWest Illinois Alliance of REALTORS®
