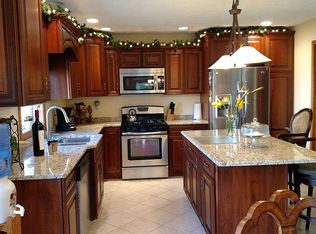
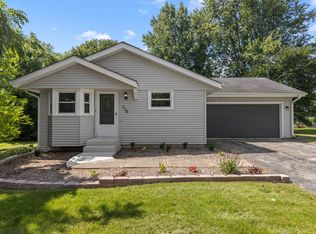
Priced below market with room to build equity with a little TLC. Located in the gated Candlewick Lake community. With more than 2,500 sq ft, this 5-bedroom bi-level offers an open main level with vaulted ceilings. Living room with wood-burning fireplace, eat-in kitchen with breakfast bar, 2 pantry areas and sliders out to the 2-tiered deck. Three bedrooms on the main floor, including a primary with a walk-in closet + 2 additional closets. The partially exposed lower level features a full bath, 2 additional bedrooms with the potential for 6th bedroom plus a bonus room ready to finish. A newer roof and garage door are added bonuses. Large private yard with mature shade trees & firepit. Enjoy all of the recreational amenities that Candlewick has to offer while getting the opportunity to create a home that fits your vision!
For sale
$199,900
205 Briar Cliff St SW, Poplar Grove, IL 61065
5beds
2,506sqft
Single Family Residence
Built in 1999
10,454 Square Feet Lot
$259,900 Zestimate®
$80/sqft
$144/mo HOA
What's special
Newer roof
- 18 hours
- 124
- 11
Zillow last checked:
Listing updated:
Listed by:
Allison Hawkins 815-543-4663,
Keller Williams Realty Signature
Source: NorthWest Illinois Alliance of REALTORS®,MLS#: 202606550
Facts & features
Interior
Bedrooms & bathrooms
- Bedrooms: 5
- Bathrooms: 2
- Full bathrooms: 2
- Main level bathrooms: 1
- Main level bedrooms: 3
Primary bedroom
- Level: Main
- Area: 168
- Dimensions: 14 x 12
Bedroom 2
- Level: Main
- Area: 100
- Dimensions: 10 x 10
Bedroom 3
- Level: Main
- Area: 100
- Dimensions: 10 x 10
Bedroom 4
- Level: Lower
- Area: 177.48
- Dimensions: 15.3 x 11.6
Kitchen
- Level: Main
- Area: 253.97
- Dimensions: 23.3 x 10.9
Living room
- Level: Main
- Area: 289.8
- Dimensions: 20.7 x 14
Heating
- Forced Air, Natural Gas
Cooling
- None
Appliances
- Included: Dishwasher, Dryer, Washer, Natural Gas Water Heater
- Laundry: In Basement
Features
- L.L. Finished Space, Ceiling-Vaults/Cathedral, Walk-In Closet(s)
- Windows: Window Treatments
- Basement: Full,Sump Pump,Finished,Partial Exposure
- Number of fireplaces: 1
- Fireplace features: Wood Burning, Fire-Pit/Fireplace
Interior area
- Total structure area: 2,506
- Total interior livable area: 2,506 sqft
- Finished area above ground: 1,806
- Finished area below ground: 700
Property
Parking
- Total spaces: 2
- Parking features: Asphalt, Attached, Garage Door Opener
- Garage spaces: 2
Features
- Levels: Bi-Level
- Patio & porch: Deck
Lot
- Size: 10,454 Square Feet
- Features: Partial Exposure, Covenants, Restrictions, Subdivided
Details
- Parcel number: 0327176026
Construction
Type & style
- Home type: SingleFamily
- Property subtype: Single Family Residence
Materials
- Siding, Vinyl
- Roof: Shingle
Condition
- Year built: 1999
Utilities & green energy
- Electric: Circuit Breakers
- Sewer: City/Community
- Water: City/Community
Community & HOA
Community
- Features: Gated
- Subdivision: IL
HOA
- Has HOA: Yes
- Services included: Snow Removal, Pool Access, Water Access, Clubhouse
- HOA fee: $1,725 annually
Location
- Region: Poplar Grove
Financial & listing details
- Price per square foot: $80/sqft
- Tax assessed value: $225,345
- Annual tax amount: $5,219
- Price range: $199.9K - $199.9K
- Date on market: 10/15/2026
- Cumulative days on market: 1 day
- Ownership: Fee Simple
- Road surface type: Hard Surface Road
Estimated market value
$259,900
$239,000 - $278,000
$2,317/mo
Price history
| Date | Event | Price |
|---|---|---|
| 10/15/2026 | Listed for sale | $199,900+71.3%$80/sqft |
Source:  NorthWest Illinois Alliance of REALTORS® #202606550 Report a problem NorthWest Illinois Alliance of REALTORS® #202606550 Report a problem | ||
| 7/7/1999 | Sold | $116,670$47/sqft |
Source: Agent Provided Report a problem | ||
Public tax history
| Year | Property taxes | Tax assessment |
|---|---|---|
| 2025 | $5,219 +21.3% | $75,115 +9.1% |
| 2024 | $4,303 +6.8% | $68,870 +12.2% |
| 2023 | $4,030 +37.8% | $61,375 +16.6% |
| 2022 | $2,923 +5.4% | $52,631 +3.3% |
| 2021 | $2,774 -10.3% | $50,966 +7.9% |
| 2020 | $3,094 +19.8% | $47,219 +10.7% |
| 2019 | $2,582 +0.9% | $42,638 +6.8% |
| 2017 | $2,559 -1.7% | $39,923 +0.5% |
| 2016 | $2,603 +36.4% | $39,724 +26.5% |
| 2015 | $1,908 +365.3% | $31,397 +6.1% |
| 2014 | $410 -84.5% | $29,581 -10.3% |
| 2013 | $2,640 | $32,988 |
| 2012 | -- | $32,988 -34.1% |
| 2010 | -- | $50,088 -5.6% |
| 2007 | -- | $53,082 |
Find assessor info on the county website
Monthly payment
Est. payment
Payment breakdown
Explore the cost of this home by adjusting the details. Changes won't be saved.Climate risks
Neighborhood: 61065
Nearby schools
Schools provided by the listing agent
- Elementary: Caledonia Elementary
- Middle: Belvidere Central Middle
- High: Belvidere North
- District: Belvidere 100
Source: NorthWest Illinois Alliance of REALTORS®. This data may not be complete. We recommend contacting the local school district to confirm school assignments for this home.
- $194,0003 bd1 ba1.1k sqft203 Briar Cliff St SW, Poplar Grove, IL 61065Off Market
- $259,4003 bd2 ba2.2k sqft209 Briar Cliff St SW, Poplar Grove, IL 61065Off Market
- $299,5004 bd3 ba3.4k sqft201 Briar Cliff St SW, Poplar Grove, IL 61065Off Market
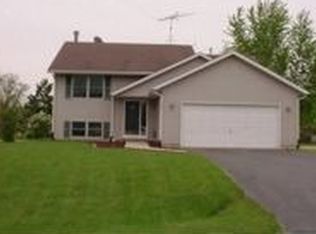
- $268,2003 bd2 ba2.7k sqft206 Briar Cliff St SW, Poplar Grove, IL 61065Off Market
Similar homes
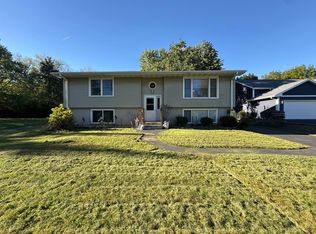
- $219,9003 bd2 ba2.2k sqft115 Brandywine Dr SE, Poplar Grove, IL 61065For Sale
 MLS ID #202606448, Olga Kampmeier. NorthWest Illinois Alliance of REALTORS®
 - $209,0004 bd2 ba2k sqft116 Drew Ct NE, Poplar Grove, IL 61065For Sale
 MLS ID #202606108, Lindsay Moore. NorthWest Illinois Alliance of REALTORS®
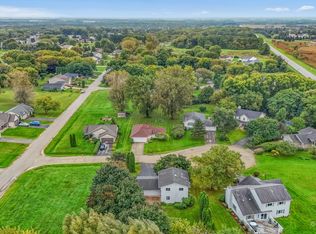
 - $245,0003 bd3 ba1.5k sqft103 Balclutha Ct SW, Poplar Grove, IL 61065Active
 MLS ID #12776045, Ruby Navarra, Jason Mitchell Real Estate Il. MRED as distributed by MLS GRID
 - $229,9004 bd2 ba1.3k sqft110 Poseidon Ln SW, Poplar Grove, IL 61065Price Change
 MLS ID #12740364, Aaron Williams, Charles Rutenberg Realty of IL. MRED as distributed by MLS GRID
