This updated 4-bedroom, 3-bathroom ranch features a 2.5-car garage and stylish improvements throughout. Recent updates include fresh paint, flooring, fixtures, bathrooms, and appliances, giving the home a refreshed, inviting feel. The open layout offers a comfortable flow between living spaces, with access from both the kitchen and living room to a spacious wooden deck overlooking the backyard and firepit—ideal for entertaining or unwinding outdoors. The fully finished lower level provides additional living space, including a bedroom and full bathroom, perfect for guests, a home office, or added flexibility. With extensive updates and room to add your personal touch, this home is ready for its next chapter! Enjoy the Candlewick Lake lifestyle with access to a variety of community amenities, including a private lake for boating and fishing, swimming pool, recreation center, fitness facilities, parks, walking paths, and tennis courts. Savannah Oaks Golf Course is also nearby, offering even more opportunities for recreation. Whether you're spending time on the water, enjoying the neighborhood amenities, or relaxing in your own backyard, Candlewick Lake offers a unique blend of leisure, recreation, and community living.
For sale
$280,000
112 Liverpool Dr SE, Poplar Grove, IL 61065
4beds
2,016sqft
Single Family Residence
Built in 1992
10,454 Square Feet Lot
$274,400 Zestimate®
$139/sqft
$144/mo HOA
What's special
Stylish improvements throughoutFresh paintRefreshed inviting feel
- 13 days
- 849
- 114
Zillow last checked:
Listing updated:
Listed by:
Fidel Batres 815-677-8331,
Keller Williams Realty Signature
Source: NorthWest Illinois Alliance of REALTORS®,MLS#: 202605961
Facts & features
Interior
Bedrooms & bathrooms
- Bedrooms: 4
- Bathrooms: 3
- Full bathrooms: 3
- Main level bathrooms: 2
- Main level bedrooms: 3
Primary bedroom
- Level: Main
- Area: 192
- Dimensions: 16 x 12
Bedroom 2
- Level: Main
- Area: 121
- Dimensions: 11 x 11
Bedroom 3
- Level: Main
- Area: 110
- Dimensions: 11 x 10
Bedroom 4
- Level: Lower
- Area: 144
- Dimensions: 12 x 12
Kitchen
- Level: Main
- Area: 304
- Dimensions: 19 x 16
Living room
- Level: Main
- Area: 255
- Dimensions: 17 x 15
Heating
- Forced Air
Cooling
- Central Air
Appliances
- Included: Dishwasher, Stove/Cooktop, Gas Water Heater
Features
- L.L. Finished Space
- Basement: Full,Finished
- Has fireplace: No
Interior area
- Total structure area: 2,016
- Total interior livable area: 2,016 sqft
- Finished area above ground: 1,344
- Finished area below ground: 672
Property
Parking
- Total spaces: 2.5
- Parking features: Attached
- Garage spaces: 2.5
Lot
- Size: 10,454 Square Feet
Details
- Parcel number: 0326305022
Construction
Type & style
- Home type: SingleFamily
- Architectural style: Ranch
- Property subtype: Single Family Residence
Materials
- Siding
- Roof: Shingle
Condition
- Year built: 1992
Utilities & green energy
- Electric: Circuit Breakers
- Sewer: City/Community
- Water: City/Community
Community & HOA
Community
- Features: Gated
- Subdivision: IL
HOA
- Has HOA: Yes
- Services included: Water, Sewer, Pool Access, Clubhouse
- HOA fee: $1,725 annually
Location
- Region: Poplar Grove
Financial & listing details
- Price per square foot: $139/sqft
- Tax assessed value: $201,249
- Annual tax amount: $4,764
- Price range: $280K - $280K
- Date on market: 9/21/2026
- Cumulative days on market: 9 days
- Ownership: Fee Simple
Estimated market value
$274,400
$261,000 - $288,000
$2,579/mo
Price history
| Date | Event | Price |
|---|---|---|
| 10/2/2026 | Listed for sale | $280,000$139/sqft |
Source:  NorthWest Illinois Alliance of REALTORS® #202605961 Report a problem NorthWest Illinois Alliance of REALTORS® #202605961 Report a problem | ||
| 9/28/2026 | Pending sale | $280,000$139/sqft |
Source: NorthWest Illinois Alliance of REALTORS® #202605961 Report a problem | ||
| 9/21/2026 | Listed for sale | $280,000+141.4%$139/sqft |
Source: NorthWest Illinois Alliance of REALTORS® #202605961 Report a problem | ||
| 6/22/2026 | Listing removed | $2,000$1/sqft |
Source: Zillow Rentals Report a problem | ||
| 6/17/2026 | Listed for rent | $2,000$1/sqft |
Source: Zillow Rentals Report a problem | ||
| 3/15/2025 | Listing removed | $2,000$1/sqft |
Source: Zillow Rentals Report a problem | ||
| 2/28/2025 | Listed for rent | $2,000$1/sqft |
Source: Zillow Rentals Report a problem | ||
| 9/16/2023 | Listing removed | -- |
Source: NorthWest Illinois Alliance of REALTORS® #202206967 Report a problem | ||
| 6/16/2023 | Sold | $116,000$58/sqft |
Source:  MRED as distributed by MLS GRID #11659999 Report a problem MRED as distributed by MLS GRID #11659999 Report a problem | ||
| 4/21/2023 | Pending sale | $116,000$58/sqft |
Source: MRED as distributed by MLS GRID #11659999 Report a problem | ||
| 4/8/2023 | Contingent | $116,000$58/sqft |
Source: MRED as distributed by MLS GRID #11659999 Report a problem | ||
| 4/8/2023 | Pending sale | $116,000$58/sqft |
Source: NorthWest Illinois Alliance of REALTORS® #202206967 Report a problem | ||
| 3/17/2023 | Listed for sale | $116,000-10.1%$58/sqft |
Source: NorthWest Illinois Alliance of REALTORS® #202206967 Report a problem | ||
| 1/17/2023 | Contingent | $129,000$64/sqft |
Source: MRED as distributed by MLS GRID #11659999 Report a problem | ||
| 1/17/2023 | Pending sale | $129,000$64/sqft |
Source: NorthWest Illinois Alliance of REALTORS® #202206967 Report a problem | ||
| 1/2/2023 | Price change | $129,000-0.8%$64/sqft |
Source: NorthWest Illinois Alliance of REALTORS® #202206967 Report a problem | ||
| 12/13/2022 | Price change | $130,000-7.1%$64/sqft |
Source: NorthWest Illinois Alliance of REALTORS® #202206967 Report a problem | ||
| 11/9/2022 | Price change | $139,900-3.5%$69/sqft |
Source: NorthWest Illinois Alliance of REALTORS® #202206967 Report a problem | ||
| 10/23/2022 | Listed for sale | $145,000$72/sqft |
Source: NorthWest Illinois Alliance of REALTORS® #202206967 Report a problem | ||
Public tax history
| Year | Property taxes | Tax assessment |
|---|---|---|
| 2025 | $4,764 +2.5% | $67,083 +8.6% |
| 2024 | $4,649 +6.9% | $61,759 +11.8% |
| 2023 | $4,350 +19.8% | $55,253 +18.4% |
| 2022 | $3,631 +9.2% | $46,677 +7.5% |
| 2021 | $3,325 +2.3% | $43,424 +0.7% |
| 2020 | $3,252 -6.1% | $43,128 +3.5% |
| 2019 | $3,463 +4.3% | $41,650 +10.5% |
| 2017 | $3,320 -22.1% | $37,697 +0.5% |
| 2016 | $4,264 +46% | $37,509 +44.4% |
| 2015 | $2,920 +1203.5% | $25,976 +3% |
| 2014 | $224 -92.3% | $25,230 -9.8% |
| 2013 | $2,895 | $27,957 |
| 2012 | -- | $27,957 -27.9% |
| 2010 | -- | $38,795 -7.2% |
| 2007 | -- | $41,786 |
Find assessor info on the county website
Monthly payment
Est. payment
Payment breakdown
Explore the cost of this home by adjusting the details. Changes won't be saved.Climate risks
Neighborhood: 61065
Nearby schools
Schools provided by the listing agent
- Elementary: Manchester Elementary
- Middle: North Boone Middle
- High: North Boone High
- District: North Boone 200
Source: NorthWest Illinois Alliance of REALTORS®. This data may not be complete. We recommend contacting the local school district to confirm school assignments for this home.
- $238,0004 bd3 ba2.3k sqft110 Liverpool Dr SE, Poplar Grove, IL 61065Sold

- $232,600-- bd-- ba-- sqft114 Liverpool Dr SE, Poplar Grove, IL 61065Off Market
- $224,5002 bd3 ba1.2k sqft108 Liverpool Dr SE, Poplar Grove, IL 61065Off Market

- $225,0003 bd2 ba1.4k sqft116 Liverpool Dr SE, Poplar Grove, IL 61065Sold
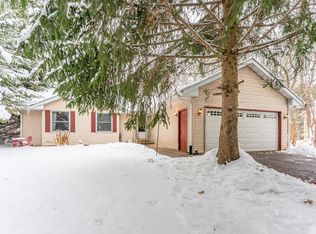
Similar homes
- $275,0003 bd2 ba1.9k sqft16 King Henry Rd SE, Poplar Grove, IL 61065For Sale
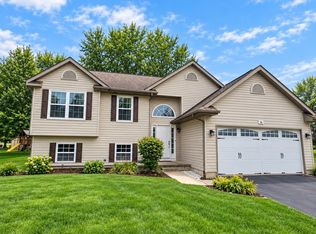 MLS ID #202606098, Danielle Lee. NorthWest Illinois Alliance of REALTORS®
 - $285,0004 bd3 ba2.3k sqft113 Queensbury Pl NE, Poplar Grove, IL 61065For Sale
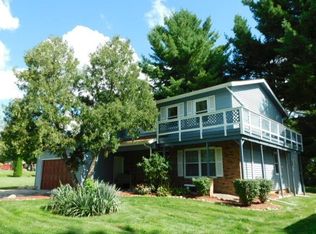 MLS ID #202604438, Jean Campbell Sooter. NorthWest Illinois Alliance of REALTORS®
 - $294,9994 bd4 ba2.6k sqft100 Prince Ct SE, Poplar Grove, IL 61065For Sale
 MLS ID #202600401, Shannon Long. NorthWest Illinois Alliance of REALTORS®
 - $239,9004 bd2 ba1.3k sqft110 Poseidon Ln SW, Poplar Grove, IL 61065Active
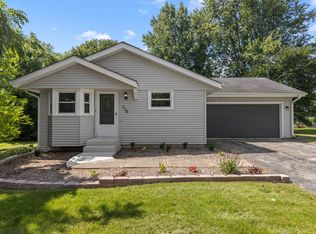 MLS ID #12740364, Aaron Williams, Charles Rutenberg Realty of IL. MRED as distributed by MLS GRID
