Welcome to 508 Pembroke Rd, beautifully updated and located in the highly sought-after gated community of Candlewick Lake! This move-in-ready 3-bedroom, 1.5-bath home features fresh paint throughout, updated flooring, kitchen, appliances, bathrooms, and fixtures. The main level offers a spacious layout with convenient main-floor laundry and a kitchen with a walkout to the large backyard, complete with a fire pit. All three bedrooms are located upstairs, providing a comfortable separation from the main living areas. Attached 2-car garage adds convenience and storage. Enjoy the many amenities Candlewick Lake has to offer, including the private lake, pools, clubhouse, golf course, parks, walking paths, and more, all within a gated community setting. A beautifully updated home in a great community—don't miss it!
For sale
Price cut: $10K (10/2)
$215,000
508 Pembroke Rd SW, Poplar Grove, IL 61065
3beds
1,250sqft
Single Family Residence
Built in 1991
0.26 Acres Lot
$212,300 Zestimate®
$172/sqft
$144/mo HOA
What's special
Beautifully updatedFresh paint throughoutFire pitConvenient main-floor laundryLarge backyardSpacious layoutUpdated flooring
- 46 days
- 1,577
- 150
Zillow last checked:
Listing updated:
Listed by:
Fidel Batres 815-677-8331,
Keller Williams Realty Signature
Source: NorthWest Illinois Alliance of REALTORS®,MLS#: 202605445
Facts & features
Interior
Bedrooms & bathrooms
- Bedrooms: 3
- Bathrooms: 2
- Full bathrooms: 1
- 1/2 bathrooms: 1
- Main level bathrooms: 1
Primary bedroom
- Level: Upper
- Area: 154
- Dimensions: 14 x 11
Bedroom 2
- Level: Upper
- Area: 99
- Dimensions: 11 x 9
Bedroom 3
- Level: Upper
- Area: 77
- Dimensions: 11 x 7
Dining room
- Level: Main
- Area: 108
- Dimensions: 12 x 9
Kitchen
- Level: Main
- Area: 162
- Dimensions: 18 x 9
Living room
- Level: Main
- Area: 252
- Dimensions: 18 x 14
Heating
- Forced Air
Cooling
- Central Air
Appliances
- Included: Dishwasher, Dryer, Refrigerator, Stove/Cooktop, Washer, Gas Water Heater
- Laundry: Main Level
Features
- Has basement: No
- Has fireplace: No
Interior area
- Total structure area: 1,250
- Total interior livable area: 1,250 sqft
- Finished area above ground: 1,250
- Finished area below ground: 0
Property
Parking
- Total spaces: 2
- Parking features: Attached
- Garage spaces: 2
Features
- Levels: Two
- Stories: 2
Lot
- Size: 0.26 Acres
Details
- Parcel number: 0327376009
Construction
Type & style
- Home type: SingleFamily
- Property subtype: Single Family Residence
Materials
- Siding
- Roof: Shingle
Condition
- Year built: 1991
Utilities & green energy
- Electric: Circuit Breakers
- Sewer: City/Community
- Water: City/Community
Community & HOA
Community
- Features: Gated
- Subdivision: IL
HOA
- Has HOA: Yes
- Services included: Water, Sewer, Pool Access, Clubhouse, Trash
- HOA fee: $1,725 annually
Location
- Region: Poplar Grove
Financial & listing details
- Price per square foot: $172/sqft
- Tax assessed value: $201,045
- Annual tax amount: $4,657
- Price range: $215K - $215K
- Date on market: 8/28/2026
- Cumulative days on market: 47 days
- Ownership: Fee Simple
Estimated market value
$212,300
$202,000 - $223,000
$2,050/mo
Price history
| Date | Event | Price |
|---|---|---|
| 10/2/2026 | Price change | $215,000-4.4%$172/sqft |
Source:  NorthWest Illinois Alliance of REALTORS® #202605445 Report a problem NorthWest Illinois Alliance of REALTORS® #202605445 Report a problem | ||
| 8/29/2026 | Listing removed | $2,175$2/sqft |
Source: MRED as distributed by MLS GRID #12631604 Report a problem | ||
| 8/28/2026 | Listed for sale | $225,000+0%$180/sqft |
Source: NorthWest Illinois Alliance of REALTORS® #202605445 Report a problem | ||
| 8/18/2026 | Listing removed | $224,900$180/sqft |
Source:  MRED as distributed by MLS GRID #12699230 Report a problem MRED as distributed by MLS GRID #12699230 Report a problem | ||
| 7/8/2026 | Listed for sale | $224,900+4.6%$180/sqft |
Source: MRED as distributed by MLS GRID #12699230 Report a problem | ||
| 5/30/2026 | Listing removed | $215,000$172/sqft |
Source: MRED as distributed by MLS GRID #12607838 Report a problem | ||
| 5/21/2026 | Listed for sale | $215,000$172/sqft |
Source: MRED as distributed by MLS GRID #12607838 Report a problem | ||
| 5/5/2026 | Contingent | $215,000$172/sqft |
Source: MRED as distributed by MLS GRID #12607838 Report a problem | ||
| 4/28/2026 | Listed for rent | $2,175$2/sqft |
Source: MRED as distributed by MLS GRID #12631604 Report a problem | ||
| 4/27/2026 | Listed for sale | $215,000-10%$172/sqft |
Source: MRED as distributed by MLS GRID #12607838 Report a problem | ||
| 4/21/2026 | Contingent | $239,000$191/sqft |
Source: MRED as distributed by MLS GRID #12607838 Report a problem | ||
| 4/16/2026 | Price change | $239,000-2.4%$191/sqft |
Source: MRED as distributed by MLS GRID #12607838 Report a problem | ||
| 4/8/2026 | Listed for sale | $244,900+2%$196/sqft |
Source: MRED as distributed by MLS GRID #12607838 Report a problem | ||
| 3/27/2026 | Listing removed | $240,000$192/sqft |
Source: MRED as distributed by MLS GRID #12516882 Report a problem | ||
| 2/17/2026 | Listed for sale | $240,000$192/sqft |
Source: MRED as distributed by MLS GRID #12516882 Report a problem | ||
| 2/7/2026 | Contingent | $240,000$192/sqft |
Source: MRED as distributed by MLS GRID #12516882 Report a problem | ||
| 11/13/2025 | Listed for sale | $240,000$192/sqft |
Source: MRED as distributed by MLS GRID #12516882 Report a problem | ||
| 11/6/2025 | Listing removed | $240,000$192/sqft |
Source: MRED as distributed by MLS GRID #12495156 Report a problem | ||
| 10/21/2025 | Listed for sale | $240,000$192/sqft |
Source: MRED as distributed by MLS GRID #12495156 Report a problem | ||
| 10/1/2025 | Listing removed | $240,000$192/sqft |
Source: MRED as distributed by MLS GRID #12378227 Report a problem | ||
| 7/29/2025 | Price change | $240,000-2%$192/sqft |
Source: MRED as distributed by MLS GRID #12378227 Report a problem | ||
| 5/30/2025 | Listed for sale | $245,000-3.9%$196/sqft |
Source: MRED as distributed by MLS GRID #12378227 Report a problem | ||
| 5/22/2025 | Listing removed | $255,000$204/sqft |
Source: MRED as distributed by MLS GRID #12278153 Report a problem | ||
| 4/17/2025 | Price change | $255,000-3%$204/sqft |
Source: MRED as distributed by MLS GRID #12278153 Report a problem | ||
| 3/19/2025 | Listed for sale | $263,000+93.4%$210/sqft |
Source: MRED as distributed by MLS GRID #12278153 Report a problem | ||
| 10/18/2024 | Sold | $136,000+60.3%$109/sqft |
Source: MRED as distributed by MLS GRID #12147427 Report a problem | ||
| 12/15/2017 | Sold | $84,835$68/sqft |
Source: NorthWest Illinois Alliance of REALTORS® #201706681 Report a problem | ||
Public tax history
| Year | Property taxes | Tax assessment |
|---|---|---|
| 2025 | $4,657 +1.7% | $67,015 +8.8% |
| 2024 | $4,578 +25.5% | $61,569 +19.4% |
| 2023 | $3,646 +4.7% | $51,583 +4.9% |
| 2022 | $3,484 +22.8% | $49,162 +19.9% |
| 2021 | $2,837 -5.1% | $40,992 |
| 2020 | $2,989 +6.1% | $40,992 +6.9% |
| 2019 | $2,817 -5% | $38,333 +15.1% |
| 2017 | $2,965 -1.2% | $33,290 +0.5% |
| 2016 | $3,002 +19.7% | $33,124 +0.9% |
| 2015 | $2,509 +146.9% | $32,822 +5% |
| 2014 | $1,016 -62.1% | $31,256 -4.7% |
| 2013 | $2,680 | $32,803 |
| 2012 | -- | $32,803 -29.7% |
| 2010 | -- | $46,694 -6% |
| 2007 | -- | $49,673 |
Find assessor info on the county website
Monthly payment
Est. payment
Payment breakdown
Explore the cost of this home by adjusting the details. Changes won't be saved.Climate risks
Neighborhood: 61065
Nearby schools
Schools provided by the listing agent
- Elementary: Caledonia Elementary
- Middle: Belvidere Central Middle
- High: Belvidere North
- District: Belvidere 100
Source: NorthWest Illinois Alliance of REALTORS®. This data may not be complete. We recommend contacting the local school district to confirm school assignments for this home.
- $237,9003 bd2 ba1.9k sqft506 Pembroke Rd SW, Poplar Grove, IL 61065Off Market
- $6,606-- bd-- ba-- sqft510 Pembroke Rd SW, Poplar Grove, IL 61065Off Market
- $252,2004 bd3 ba2.2k sqft504 Pembroke Rd SW, Poplar Grove, IL 61065Off Market
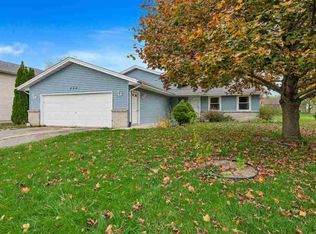
- $230,6003 bd2 ba1.1k sqft507 Pembroke Rd SW, Poplar Grove, IL 61065Off Market
Similar homes
- $245,0003 bd3 ba1.5k sqft103 Balclutha Ct SW, Poplar Grove, IL 61065New
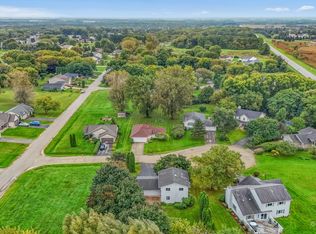 MLS ID #12776045, Ruby Navarra, Jason Mitchell Real Estate Il. MRED as distributed by MLS GRID
 - $229,9004 bd2 ba1.3k sqft110 Poseidon Ln SW, Poplar Grove, IL 61065Price Change
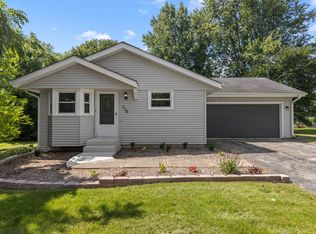 MLS ID #12740364, Aaron Williams, Charles Rutenberg Realty of IL. MRED as distributed by MLS GRID
 - $210,0003 bd2 ba1.6k sqft2427 Windsor Rd, Loves Park, IL 61111For Sale
 MLS ID #202604470, Gerald Bunders. NorthWest Illinois Alliance of REALTORS®
 - $199,0003 bd2 ba1.1k sqft6581 Happy Acres Rd, Rockford, IL 61101For Sale
 MLS ID #202606394, Milena Cojkic. NorthWest Illinois Alliance of REALTORS®
