Welcome home to Candlewick Lake! NEW APPLIANCES RECENTLY ADDED. Tucked inside one of Boone County's most beloved lakefront communities, this fully renovated 3-bedroom, 2-bath ranch is ready for its next owner. Spend your summers at the private lake and swimming beach, your evenings on the spacious back patio, and your weekends relaxing - because everything inside has already been done. Fresh LVP floors flow through the entire main level. Every wall has been repainted in warm, move-in-ready neutrals. Both bathrooms have been updated with new vanities, toilets, and mirrors. New interior doors with brushed nickel hardware throughout. New outlets, switches, GFCI, smoke and CO2 detectors. New front door stoop. New garage door openers. Freshly sealed basement floor with two large rec rooms and additional 4th bedroom! Sitting on 0.33 acres with a 2-car attached garage, this home feeds directly to the highly rated Caledonia Elementary! Welcome to your new home. Being sold as-is.
Price change
$229,900
110 Poseidon Ln SW, Poplar Grove, IL 61065
4beds
1,388sqft
Single Family Residence
Built in 1992
0.33 Acres Lot
$-- Zestimate®
$166/sqft
$89/mo HOA
What's special
New garage door openersSpacious back patio
- --
- 812
- views
- 73
- saves
Zillow last checked:
Listing updated:
Listed by:
Aaron Williams 630-929-1100,
Charles Rutenberg Realty of IL
Source: MRED as distributed by MLS GRID,MLS#: 12740364
Facts & features
Interior
Bedrooms & bathrooms
- Bedrooms: 4
- Bathrooms: 2
- Full bathrooms: 2
Rooms
- Room types: Recreation Room, Utility Room-Lower Level
Primary bedroom
- Features: Bathroom (Full)
- Level: Main
- Area: 143 Square Feet
- Dimensions: 13X11
Bedroom 2
- Level: Main
- Area: 108 Square Feet
- Dimensions: 12X9
Bedroom 3
- Level: Main
- Area: 108 Square Feet
- Dimensions: 12X9
Bedroom 4
- Level: Basement
- Area: 180 Square Feet
- Dimensions: 12X15
Dining room
- Level: Main
- Area: 130 Square Feet
- Dimensions: 10X13
Family room
- Level: Basement
- Area: 228 Square Feet
- Dimensions: 19X12
Kitchen
- Level: Main
- Area: 130 Square Feet
- Dimensions: 10X13
Laundry
- Level: Basement
- Area: 228 Square Feet
- Dimensions: 19X12
Living room
- Level: Main
- Area: 228 Square Feet
- Dimensions: 19X12
Recreation room
- Level: Basement
- Area: 240 Square Feet
- Dimensions: 12X20
Recreation room
- Level: Basement
- Area: 180 Square Feet
- Dimensions: 12X15
Other
- Level: Basement
- Area: 228 Square Feet
- Dimensions: 19X12
Heating
- Forced Air
Cooling
- Central Air
Appliances
- Included: Dishwasher, Refrigerator, Cooktop, Oven, Microwave, Range
Features
- Basement: Finished,Full
Interior area
- Total structure area: 2,214
- Total interior livable area: 1,388 sqft
Property
Parking
- Total spaces: 8
- Parking features: Asphalt, Yes, Garage Owned, Attached, Garage
- Attached garage spaces: 2
Accessibility
- Accessibility features: No Disability Access
Features
- Stories: 1
Lot
- Size: 0.33 Acres
- Dimensions: 51X150X147X142
Details
- Parcel number: 0327152002
- Special conditions: None
- Other equipment: Sump Pump, Ceiling Fan(s)
Construction
Type & style
- Home type: SingleFamily
- Architectural style: Ranch
- Property subtype: Single Family Residence
Materials
- Vinyl Siding
Condition
- New construction: No
- Year built: 1992
Utilities & green energy
- Sewer: Public Sewer
- Water: Public
Community & HOA
Community
- Features: Clubhouse, Park, Pool, Tennis Court(s), Lake, Dock, Gated, Street Paved, Other
HOA
- Has HOA: Yes
- Services included: Security, Clubhouse, Exercise Facilities, Pool, Snow Removal, Other
- HOA fee: $1,073 annually
Location
- Region: Poplar Grove
Financial & listing details
- Price per square foot: $166/sqft
- Tax assessed value: $187,803
- Annual tax amount: $3,933
- Date on market: 8/27/2026
- Ownership: Fee Simple
Estimated market value
Not available
Estimated sales range
Not available
Not available
Price history
| Date | Event | Price |
|---|---|---|
| 5/4/2026 | Sold | $129,500+8.8%$93/sqft |
Source: Public Record Report a problem | ||
| 3/28/2019 | Listing removed | $119,000+4.4%$86/sqft |
Source: Key Realty Inc #09898021 Report a problem | ||
| 11/9/2018 | Sold | $114,000-4.2%$82/sqft |
Source:  NorthWest Illinois Alliance of REALTORS® #201801412 Report a problem NorthWest Illinois Alliance of REALTORS® #201801412 Report a problem | ||
| 5/17/2018 | Pending sale | $119,000$86/sqft |
Source: Key Realty Inc #09898021 Report a problem | ||
| 3/28/2018 | Listed for sale | $119,000-13.8%$86/sqft |
Source: Key Realty Inc #09898021 Report a problem | ||
| 3/29/2006 | Sold | $138,000+31.4%$99/sqft |
Source: Public Record Report a problem | ||
| 12/27/2005 | Sold | $105,000$76/sqft |
Source: Public Record Report a problem | ||
Public tax history
| Year | Property taxes | Tax assessment |
|---|---|---|
| 2025 | $3,933 +2.7% | $62,601 +8.8% |
| 2024 | $3,830 +5.2% | $57,514 +11.6% |
| 2023 | $3,642 +10.8% | $51,529 +10.2% |
| 2022 | $3,288 +4.1% | $46,740 +4% |
| 2021 | $3,158 -5.1% | $44,945 |
| 2020 | $3,327 +8% | $44,945 +8.7% |
| 2019 | $3,080 +20.8% | $41,354 +44.5% |
| 2017 | $2,550 -1.2% | $28,627 +0.5% |
| 2016 | $2,582 +10.9% | $28,485 +14.4% |
| 2015 | $2,329 +958.4% | $24,894 +17.6% |
| 2014 | $220 -90.6% | $21,175 -10.4% |
| 2013 | $2,339 | $23,623 |
| 2012 | -- | $23,623 -43.1% |
| 2010 | -- | $41,511 -5.9% |
| 2007 | -- | $44,101 |
Find assessor info on the county website
Monthly payment
Est. payment
Payment breakdown
Explore the cost of this home by adjusting the details. Changes won't be saved.Climate risks
Neighborhood: 61065
Nearby schools
Schools provided by the listing agent
- Elementary: Caledonia Elementary School
- High: Belvidere North High School
- District: 100
Source: MRED as distributed by MLS GRID. This data may not be complete. We recommend contacting the local school district to confirm school assignments for this home.
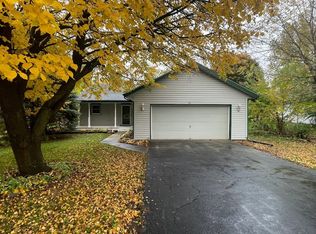
- $180,0003 bd1 ba1.1k sqft108 Poseidon Ln SW, Poplar Grove, IL 61065Sold
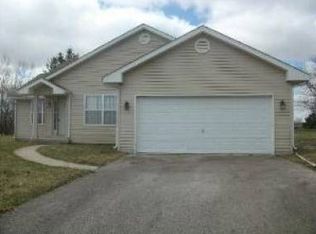
- $216,6003 bd2 ba1.3k sqft112 Poseidon Ln SW, Poplar Grove, IL 61065Off Market
- $273,9003 bd2 ba2.1k sqft704 Marquette Dr SW, Poplar Grove, IL 61065Off Market
- $211,6003 bd2 ba1.2k sqft113 Poseidon Ln SW, Poplar Grove, IL 61065Off Market
Similar homes
- $215,0003 bd2 ba1.2k sqft508 Pembroke Rd SW, Poplar Grove, IL 61065For Sale
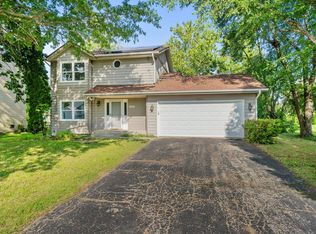 MLS ID #202605445, Fidel Batres. NorthWest Illinois Alliance of REALTORS®
 - $289,9903 bd2 ba1.3k sqft1015 Arctic Cir, Rockford, IL 61108New
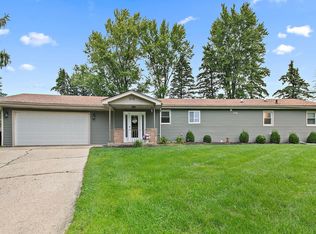 MLS ID #12782335, Maria Ruiz, Brokerocity. MRED as distributed by MLS GRID
 - $255,0004 bd2 ba1.5k sqft7465 Gemini Dr, Rockford, IL 61103For Sale
 MLS ID #202606293, Darin Spades. NorthWest Illinois Alliance of REALTORS®
 - $225,0003 bd1 ba1.4k sqft915 W Lincoln Ave, Belvidere, IL 61008For Sale
 MLS ID #202605707, Katie Oehlberg. NorthWest Illinois Alliance of REALTORS®
