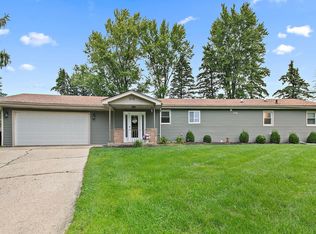
Welcome to this charming ranch home with a full basement, offering the perfect blend of comfort, functionality, and convenience-plus a brand-new roof recently installed for added peace of mind! Step inside to the spacious living room is filled with natural light from a large bay window, making it an inviting place to relax or entertain. Adjacent to the living room, the dining area flows to the kitchen, which features an electric cooktop, built-in wall oven, stainless steel refrigerator, and dishwasher, three generously sized bedrooms, all featuring beautiful hardwood flooring. The remainder of the main level showcases attractive wood laminate flooring, creating a warm and cohesive living space. The partially finished basement expands your living space with a large open recreation area offering endless possibilities for a family room, game room, fitness area, or hobby space. An additional flex room is perfect for a home office, workshop, or extra storage. The utility room includes a washer and dryer for added convenience. Enjoy outdoor living in the spacious backyard featuring a patio and ample room for gardening, entertaining, or simply unwinding. Mature landscaping and planting areas provide the perfect opportunity to create your own outdoor oasis. Significant updates include: NEW Roof (2026), most windows replaced, washer and dryer (2015/2016), dual-zone heating and air conditioning, water heater (2018), stove (2021), and dishwasher (2022). Ideally located near shopping, dining, parks, schools, and major transportation routes, this well-maintained home offers exceptional value and endless potential. Don't miss this wonderful opportunity to make it yours!
Active
$239,900
401 W Madison St, Belvidere, IL 61008
3beds
1,092sqft
Single Family Residence
Built in 1959
10,692 Square Feet Lot
$-- Zestimate®
$220/sqft
$-- HOA
What's special
- --
- 827
- views
- 57
- saves
Zillow last checked:
Listing updated:
Listed by:
Monica Vargas 847-877-5988,
GREAT HOMES REAL ESTATE, INC.
Source: MRED as distributed by MLS GRID,MLS#: 12756704
Facts & features
Interior
Bedrooms & bathrooms
- Bedrooms: 3
- Bathrooms: 2
- Full bathrooms: 2
Rooms
- Room types: Utility Room-Lower Level
Primary bedroom
- Features: Flooring (Hardwood)
- Level: Main
- Area: 140 Square Feet
- Dimensions: 14X10
Bedroom 2
- Features: Flooring (Hardwood)
- Level: Main
- Area: 110 Square Feet
- Dimensions: 11X10
Bedroom 3
- Features: Flooring (Hardwood)
- Level: Main
- Area: 110 Square Feet
- Dimensions: 11X10
Dining room
- Features: Flooring (Hardwood)
- Level: Main
- Area: 104 Square Feet
- Dimensions: 13X8
Kitchen
- Features: Kitchen (Eating Area-Table Space)
- Level: Main
- Area: 156 Square Feet
- Dimensions: 13X12
Living room
- Features: Flooring (Hardwood), Window Treatments (Bay Window(s))
- Level: Main
- Area: 225 Square Feet
- Dimensions: 15X15
Other
- Level: Basement
- Area: 221 Square Feet
- Dimensions: 17X13
Heating
- Electric, Sep Heating Systems - 2+, Zoned
Cooling
- Wall Unit(s), Zoned
Appliances
- Included: Microwave, Dishwasher, Refrigerator, Washer, Dryer, Cooktop, Oven
Features
- Basement: Partially Finished,Unfinished,Full
Interior area
- Total structure area: 2,184
- Total interior livable area: 1,092 sqft
- Finished area below ground: 0
Video & virtual tour
Property
Parking
- Total spaces: 2.5
- Parking features: Concrete, Garage Door Opener, Yes, Garage Owned, Detached, Garage
- Garage spaces: 2.5
- Has uncovered spaces: Yes
Accessibility
- Accessibility features: No Disability Access
Features
- Stories: 1
- Patio & porch: Patio
Lot
- Size: 10,692 Square Feet
- Dimensions: 66X162
Details
- Parcel number: 0526403026
- Special conditions: None
- Other equipment: Ceiling Fan(s)
Construction
Type & style
- Home type: SingleFamily
- Architectural style: Ranch
- Property subtype: Single Family Residence
Materials
- Aluminum Siding
- Foundation: Concrete Perimeter
- Roof: Asphalt
Condition
- New construction: No
- Year built: 1959
Utilities & green energy
- Electric: Circuit Breakers
- Sewer: Public Sewer
- Water: Public
Community & HOA
Community
- Features: Park, Curbs, Sidewalks, Street Lights, Street Paved
- Security: Carbon Monoxide Detector(s)
- Subdivision: Aberdeen Creekside
HOA
- Services included: None
Location
- Region: Belvidere
Financial & listing details
- Price per square foot: $220/sqft
- Tax assessed value: $171,126
- Annual tax amount: $4,065
- Date on market: 9/11/2026
- Ownership: Fee Simple
Estimated market value
Not available
Estimated sales range
Not available
Not available
Price history
| Date | Event | Price |
|---|---|---|
| 9/10/2026 | Listing removed | $244,900$224/sqft |
Source: MRED as distributed by MLS GRID #12684018 Report a problem | ||
| 7/22/2026 | Price change | $244,900-2%$224/sqft |
Source:  MRED as distributed by MLS GRID #12684018 Report a problem MRED as distributed by MLS GRID #12684018 Report a problem | ||
| 6/21/2026 | Listed for sale | $249,900+52.8%$229/sqft |
Source: MRED as distributed by MLS GRID #12684018 Report a problem | ||
| 10/3/2022 | Sold | $163,500+2.2%$150/sqft |
Source:  NorthWest Illinois Alliance of REALTORS® #202205326 Report a problem NorthWest Illinois Alliance of REALTORS® #202205326 Report a problem | ||
| 8/13/2022 | Pending sale | $160,000$147/sqft |
Source: NorthWest Illinois Alliance of REALTORS® #202205326 Report a problem | ||
| 8/11/2022 | Listed for sale | $160,000+135.3%$147/sqft |
Source: NorthWest Illinois Alliance of REALTORS® #202205326 Report a problem | ||
| 9/26/2014 | Sold | $68,000-8.1%$62/sqft |
Source: Public Record Report a problem | ||
| 8/14/2014 | Price change | $74,000-7.4%$68/sqft |
Source: Berkshire Hathaway HomeServices Crosby Starck RE #201305444 Report a problem | ||
| 6/24/2014 | Listed for sale | $79,900$73/sqft |
Source: Berkshire Hathaway HomeServices Crosby Starck RE #201305444 Report a problem | ||
Public tax history
| Year | Property taxes | Tax assessment |
|---|---|---|
| 2025 | $4,065 -4.4% | $57,042 +3.4% |
| 2024 | $4,251 +2.1% | $55,173 +9.2% |
| 2023 | $4,163 +40.8% | $50,532 +38.3% |
| 2022 | $2,957 +5.8% | $36,535 +5% |
| 2021 | $2,794 +5.5% | $34,788 +9.8% |
| 2020 | $2,649 +5.2% | $31,688 +6.1% |
| 2019 | $2,519 +8% | $29,866 +6.5% |
| 2017 | $2,333 +0.3% | $28,035 +3.9% |
| 2016 | $2,327 +3.4% | $26,980 +4.8% |
| 2015 | $2,252 +180.7% | $25,732 -0.1% |
| 2014 | $802 -74% | $25,760 |
| 2013 | $3,087 | $25,760 -5.6% |
| 2012 | -- | $27,296 -28.4% |
| 2010 | -- | $38,119 -1.5% |
| 2007 | -- | $38,714 |
Find assessor info on the county website
Monthly payment
Est. payment
Payment breakdown
Explore the cost of this home by adjusting the details. Changes won't be saved.Climate risks
Neighborhood: 61008
Nearby schools
Schools provided by the listing agent
- Elementary: Perry Elementary School
- Middle: Belvidere Central Middle School
- High: Belvidere North High School
- District: 100
Source: MRED as distributed by MLS GRID. This data may not be complete. We recommend contacting the local school district to confirm school assignments for this home.
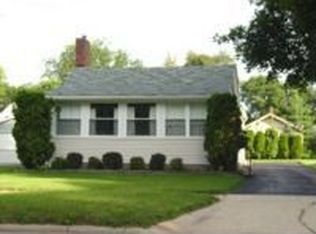
Similar homes
- $225,0003 bd1 ba1.4k sqft915 W Lincoln Ave, Belvidere, IL 61008For Sale
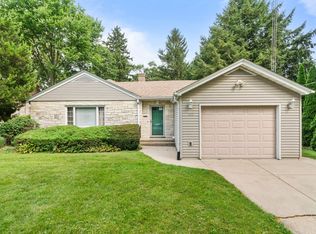 MLS ID #202605707, Katie Oehlberg. NorthWest Illinois Alliance of REALTORS®
 - $199,9003 bd1 ba1.1k sqft1027 Garfield Ave, Belvidere, IL 61008New
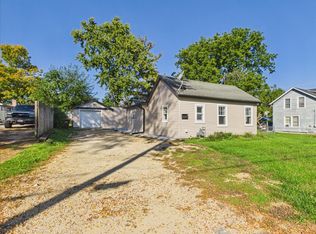 MLS ID #12779716, Esther Zamudio, GRI,SRES, Zamudio Realty Group. MRED as distributed by MLS GRID
 - $160,0003 bd1 ba1.1k sqft810 Union Ave, Belvidere, IL 61008Price Change
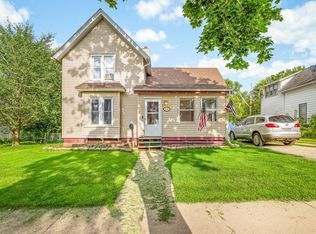 MLS ID #12778672, Brooke Wilke, Best Realty. MRED as distributed by MLS GRID
 - $289,9903 bd2 ba1.3k sqft1015 Arctic Cir, Rockford, IL 61108New
 MLS ID #12782335, Maria Ruiz, Brokerocity. MRED as distributed by MLS GRID
