Welcome to this beautiful home, located in a quiet, beautiful, and friendly neighborhood. This property offers exceptional comfort and is truly move-in ready. The home features three bedrooms, two bathrooms, and finished basement with plenty of potential to customize according to your needs. The main floor features waterproof laminate flooring, new interior doors, and fresh paint throughout the entire home. The kitchen has been updated with new cabinets and new stainless-steel appliances, along with stylish new light fixtures. The home also includes a new washer and dryer and a recently renovated bathroom. Enjoy the convenience of an attached two-car garage with storage shelving, as well as a spacious deck, perfect for relaxing or entertaining outdoors. Located in Candlewick Lake, a gated community offering a welcoming atmosphere and outstanding amenities for the whole family. Residents can enjoy fishing, boating, swimming, golf, tennis courts, parks, a fitness center, a community beach, and a great swimming pool. The community also offers year-round recreational activities for all ages. This is a wonderful opportunity to own a beautifully updated, comfortable, and move-in-ready home in a community with something for everyone. Come see all this home have to offer! Agent Owner
New
$260,000
404 Atlantic Dr NE, Poplar Grove, IL 61065
3beds
1,152sqft
Single Family Residence
Built in 1981
10,454 Square Feet Lot
$255,400 Zestimate®
$226/sqft
$145/mo HOA
What's special
Finished basementStylish new light fixturesTwo bathroomsRecently renovated bathroomNew washer and dryerThree bedroomsWaterproof laminate flooring
- 3 days
- 284
- 12
Zillow last checked:
Listing updated:
Listed by:
Norma Ortiz Estrada 815-403-8087,
RE/MAX Plaza
Source: MRED as distributed by MLS GRID,MLS#: 12745210
Facts & features
Interior
Bedrooms & bathrooms
- Bedrooms: 3
- Bathrooms: 2
- Full bathrooms: 2
Rooms
- Room types: Utility Room-Lower Level
Primary bedroom
- Features: Flooring (Laminate)
- Level: Second
- Area: 182 Square Feet
- Dimensions: 14X13
Bedroom 2
- Features: Flooring (Laminate)
- Level: Main
- Area: 96 Square Feet
- Dimensions: 12X8
Bedroom 3
- Features: Flooring (Laminate)
- Level: Main
- Area: 88 Square Feet
- Dimensions: 11X8
Kitchen
- Features: Flooring (Laminate)
- Level: Main
- Area: 112 Square Feet
- Dimensions: 14X8
Laundry
- Level: Basement
- Area: 21 Square Feet
- Dimensions: 7X3
Living room
- Features: Flooring (Laminate)
- Level: Main
- Area: 168 Square Feet
- Dimensions: 14X12
Other
- Level: Basement
- Area: 77 Square Feet
- Dimensions: 11X7
Heating
- Electric
Cooling
- Central Air
Appliances
- Laundry: Electric Dryer Hookup
Features
- Doors: Sliding Glass Door(s)
- Basement: Partially Finished,Full
Interior area
- Total structure area: 0
- Total interior livable area: 1,152 sqft
Property
Parking
- Total spaces: 2.5
- Parking features: Asphalt, Yes, Garage Owned, Attached, Garage
- Attached garage spaces: 2.5
Accessibility
- Accessibility features: No Disability Access
Features
- Stories: 1.5
Lot
- Size: 10,454 Square Feet
- Dimensions: 70x150x70x150
Details
- Parcel number: 0322480003
- Special conditions: Home Warranty
Construction
Type & style
- Home type: SingleFamily
- Property subtype: Single Family Residence
Materials
- Other, Wood Siding
- Foundation: Concrete Perimeter
- Roof: Asphalt
Condition
- New construction: No
- Year built: 1981
Details
- Warranty included: Yes
Utilities & green energy
- Sewer: Public Sewer
- Water: Public
Community & HOA
Community
- Features: Clubhouse, Park, Pool, Tennis Court(s), Lake
- Subdivision: Candlewick Lake
HOA
- Has HOA: Yes
- Services included: Clubhouse, Exercise Facilities, Pool
- HOA fee: $1,736 annually
Location
- Region: Poplar Grove
Financial & listing details
- Price per square foot: $226/sqft
- Tax assessed value: $210,363
- Annual tax amount: $4,533
- Date on market: 9/4/2026
- Ownership: Fee Simple w/ HO Assn.
Estimated market value
$255,400
$243,000 - $268,000
$2,252/mo
Price history
| Date | Event | Price |
|---|---|---|
| 9/4/2026 | Listed for sale | $260,000+62.5%$226/sqft |
Source:  MRED as distributed by MLS GRID #12745210 Report a problem MRED as distributed by MLS GRID #12745210 Report a problem | ||
| 3/26/2026 | Sold | $160,000$139/sqft |
Source:  NorthWest Illinois Alliance of REALTORS® #202601119 Report a problem NorthWest Illinois Alliance of REALTORS® #202601119 Report a problem | ||
| 3/7/2026 | Pending sale | $160,000$139/sqft |
Source: NorthWest Illinois Alliance of REALTORS® #202601119 Report a problem | ||
| 3/3/2026 | Listed for sale | $160,000+68.4%$139/sqft |
Source: NorthWest Illinois Alliance of REALTORS® #202601119 Report a problem | ||
| 11/5/2008 | Sold | $95,000$82/sqft |
Source: Public Record Report a problem | ||
Public tax history
| Year | Property taxes | Tax assessment |
|---|---|---|
| 2024 | $4,396 +6.1% | $70,121 +11.7% |
| 2023 | $4,142 +6% | $62,786 +5.7% |
| 2022 | $3,908 +25.7% | $59,425 +12.1% |
| 2021 | $3,109 -5.1% | $53,007 +1.8% |
| 2020 | $3,275 -13.3% | $52,090 +5.6% |
| 2019 | $3,776 +37.2% | $49,340 +33.4% |
| 2017 | $2,751 -1.5% | $36,995 +0.5% |
| 2016 | $2,792 +22.4% | $36,810 +21.1% |
| 2015 | $2,282 +182.4% | $30,393 +4.7% |
| 2014 | $808 -59.5% | $29,022 |
| 2013 | $1,993 | $29,022 |
| 2012 | -- | $29,022 -20% |
| 2010 | -- | $36,261 -6% |
| 2007 | -- | $38,558 |
Find assessor info on the county website
Monthly payment
Est. payment
Payment breakdown
Explore the cost of this home by adjusting the details. Changes won't be saved.Climate risks
Neighborhood: 61065
Nearby schools
Schools provided by the listing agent
- District: 100
Source: MRED as distributed by MLS GRID. This data may not be complete. We recommend contacting the local school district to confirm school assignments for this home.
- $244,2003 bd1 ba1.9k sqft406 Atlantic Dr NE, Poplar Grove, IL 61065Off Market
- $219,4003 bd2 ba1.2k sqft500 Atlantic Dr NE, Poplar Grove, IL 61065Off Market
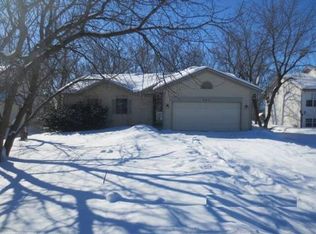
- $8,226-- bd-- ba-- sqft400 Atlantic Dr NE, Poplar Grove, IL 61065Off Market
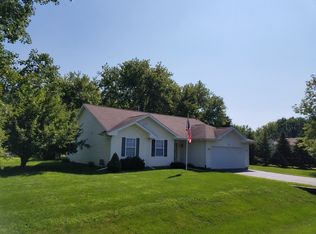
- $219,9004 bd2 ba1.4k sqft405 Atlantic Dr NE, Poplar Grove, IL 61065Off Market
Similar homes
- $259,9003 bd2 ba1.1k sqft122 Drew Ct NE, Poplar Grove, IL 61065Active
 MLS ID #12742096, Esther Zamudio, GRI,SRES, Zamudio Realty Group. MRED as distributed by MLS GRID
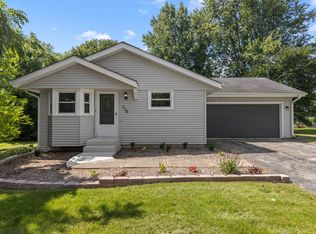
 - $249,9004 bd2 ba1.3k sqft110 Poseidon Ln SW, Poplar Grove, IL 61065Active
 MLS ID #12740364, Aaron Williams, Charles Rutenberg Realty of IL. MRED as distributed by MLS GRID
 - $269,9003 bd2 ba1.6k sqft325 Rochester Rd NE, Poplar Grove, IL 61065For Sale
 MLS ID #202604129, Tarina Frisella. NorthWest Illinois Alliance of REALTORS®
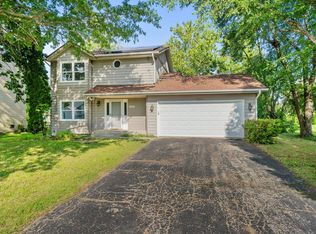
 - $225,0003 bd2 ba1.2k sqft508 Pembroke Rd SW, Poplar Grove, IL 61065For Sale
 MLS ID #202605445, Fidel Batres. NorthWest Illinois Alliance of REALTORS®
