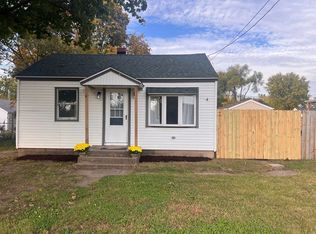
Welcome to this beautifully renovated 3-bedroom, 1.5-bath home, offering 988 square feet of thoughtfully updated living space. Classic character blends seamlessly with modern comfort, featuring 8-foot ceilings, oak flooring, tile, and a new furnace and air-conditioning system. The refreshed kitchen includes new butcher-block countertops, new cabinetry, and a stainless-steel refrigerator. A washer and dryer are also included for added convenience. A partially fenced private backyard with a new wood deck, plus detached 2.5-car garage. Situated on a quiet, low-traffic street, this home is within walking distance of the Forest Preserve and Rock River, with schools and shopping nearby.
New
$160,990
410 N Harlem Rd, Machesney Park, IL 61115
3beds
988sqft
Single Family Residence
Built in 1952
6,534 Square Feet Lot
$-- Zestimate®
$163/sqft
$-- HOA
What's special
Partially fenced private backyardBeautifully renovatedNew wood deckRefreshed kitchenNew butcher-block countertopsOak flooringStainless-steel refrigerator
- 5 days
- 676
- 64
Zillow last checked:
Listing updated:
Listed by:
Misael Chacon (804)656-5007,
Beycome Brokerage Realty LLC
Source: MRED as distributed by MLS GRID,MLS#: 12804506
Facts & features
Interior
Bedrooms & bathrooms
- Bedrooms: 3
- Bathrooms: 2
- Full bathrooms: 1
- 1/2 bathrooms: 1
Rooms
- Room types: No additional rooms
Primary bedroom
- Features: Bathroom (Tub & Separate Shwr)
- Level: Main
- Area: 168 Square Feet
- Dimensions: 12X14
Bedroom 2
- Level: Main
- Area: 132 Square Feet
- Dimensions: 11X12
Bedroom 3
- Level: Main
- Area: 168 Square Feet
- Dimensions: 12X14
Kitchen
- Level: Main
- Area: 180 Square Feet
- Dimensions: 15X12
Laundry
- Level: Main
- Area: 42 Square Feet
- Dimensions: 6X7
Living room
- Level: Main
- Area: 308 Square Feet
- Dimensions: 22X14
Heating
- Forced Air
Cooling
- Central Air
Features
- Basement: None
Interior area
- Total structure area: 0
- Total interior livable area: 988 sqft
Property
Parking
- Total spaces: 2
- Parking features: Yes, Detached, Garage
- Garage spaces: 2
Accessibility
- Accessibility features: No Disability Access
Features
- Stories: 1
- Patio & porch: Deck
Lot
- Size: 6,534 Square Feet
- Dimensions: 50 x 130
Details
- Parcel number: 8303600030
- Special conditions: Standard
Construction
Type & style
- Home type: SingleFamily
- Property subtype: Single Family Residence
Materials
- Vinyl Siding
- Foundation: Block
- Roof: Asphalt
Condition
- New construction: No
- Year built: 1952
- Major remodel year: 2026
Utilities & green energy
- Sewer: Public Sewer
- Water: Public
Community & HOA
HOA
- Services included: None
Location
- Region: Machesney Park
Financial & listing details
- Price per square foot: $163/sqft
- Annual tax amount: $2,277
- Date on market: 11/9/2026
- Ownership: Fee Simple
Estimated market value
Not available
Estimated sales range
Not available
Not available
Price history
| Date | Event | Price |
|---|---|---|
| 11/9/2026 | Listed for sale | $160,990$163/sqft |
Source:  MRED as distributed by MLS GRID #12804506 Report a problem | ||
Public tax history
Tax history is unavailable.
Monthly payment
Est. payment
Payment breakdown
Explore the cost of this home by adjusting the details. Changes won't be saved.Climate risks
Neighborhood: 61115
Nearby schools
Schools provided by the listing agent
- District: 122
Source: MRED as distributed by MLS GRID. This data may not be complete. We recommend contacting the local school district to confirm school assignments for this home.


Similar homes
- $143,5003 bd1 ba909 sqft7411 Cadet Rd, Machesney Park, IL 61115For Sale
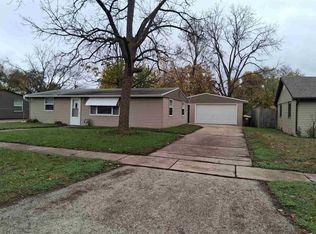 MLS ID #202607054, Keion Hawthorne. NorthWest Illinois Alliance of REALTORS®
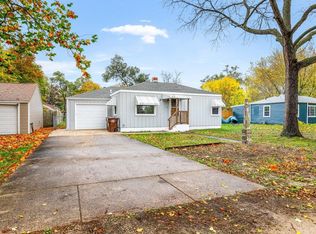
- $190,0003 bd1 ba961 sqft945 Kingsley Dr, Machesney Park, IL 61115For Sale
 MLS ID #202607186, Kathy Heeren-Ellis. NorthWest Illinois Alliance of REALTORS®
- $150,0002 bd1 ba687 sqft302 Shoreland Rd, Rockford, IL 61115For Sale
 MLS ID #202607062, Justin Burke. NorthWest Illinois Alliance of REALTORS®
- $153,0002 bd1 ba848 sqft332 Gilbert Ter, Machesney Park, IL 61115For Sale
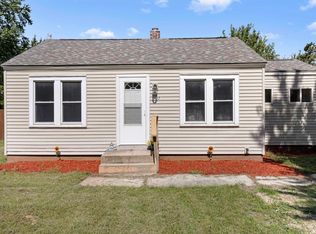 MLS ID #202605695, Mary Maxted. NorthWest Illinois Alliance of REALTORS®
