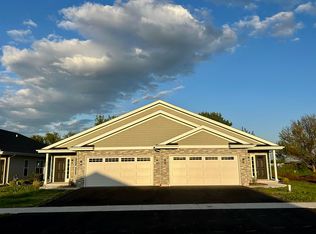
Modern Luxury Meets Everyday Convenience in These Newly Constructed Townhomes! Discover the perfect blend of sophistication and functionality in this newly constructed townhome. With a modern open-concept layout, the kitchen, dining, and living areas flow seamlessly—perfect for entertaining and daily living. The living room boasts a cozy gas fireplace and dramatic cathedral ceilings, adding warmth and elegance to the space. The gourmet kitchen is a chef’s dream, featuring 42-inch upper cabinets with rich crown molding, granite countertops, and stainless steel appliances, combining style and practicality with ample storage. This home includes two spacious bedrooms and a versatile flex room that can be converted into a third bedroom or used as a home office. The primary suite is a relaxing retreat, complete with a walk-in closet and an en suite bathroom featuring a double vanity and an oversized shower.A combination laundry, mudroom, and storage area conveniently located off the garage adds to the home’s functionality. The attached, fully insulated garage is drywall-finished and includes an insulated door. Enjoy maintenance-free living with an HOA that handles snow removal and lawn care, giving you more time to relax and enjoy your surroundings. Ideally located near parks, walking paths, schools, restaurants, and shopping, this townhome offers unmatched comfort, style, and convenience. Experience the best of modern living. Option for basement available.
For sale
Price cut: $10K (8/3)
$272,400
588 Fuller Ln, Belvidere, IL 61008
2beds
1,435sqft
Single Family Residence
Built in 2024
4,791 Square Feet Lot
$-- Zestimate®
$190/sqft
$175/mo HOA
What's special
Cozy gas fireplaceSpacious bedroomsPrimary suiteVersatile flex roomModern open-concept layoutGourmet kitchenAttached fully insulated garage
- 401 days
- 199
- 4
Zillow last checked:
Listing updated:
Listed by:
Debbie Carlson 815-988-5568,
Berkshire Hathaway Homeservices Starck Re
Source: NorthWest Illinois Alliance of REALTORS®,MLS#: 202505204
Facts & features
Interior
Bedrooms & bathrooms
- Bedrooms: 2
- Bathrooms: 2
- Full bathrooms: 2
- Main level bathrooms: 2
- Main level bedrooms: 2
Primary bedroom
- Level: Main
- Area: 225
- Dimensions: 15 x 15
Bedroom 2
- Level: Main
- Area: 121
- Dimensions: 11 x 11
Dining room
- Level: Main
- Area: 135
- Dimensions: 15 x 9
Kitchen
- Level: Main
- Area: 180
- Dimensions: 15 x 12
Living room
- Level: Main
- Area: 195.2
- Dimensions: 16 x 12.2
Heating
- Forced Air, Natural Gas
Cooling
- Central Air
Appliances
- Included: Dishwasher, Microwave, Refrigerator, Stove/Cooktop, Gas Water Heater
- Laundry: Main Level
Features
- Great Room, Granite Counters, Walk-In Closet(s)
- Windows: Window Treatments
- Has basement: No
- Number of fireplaces: 1
- Fireplace features: Gas
Interior area
- Total structure area: 1,435
- Total interior livable area: 1,435 sqft
- Finished area above ground: 1,435
- Finished area below ground: 0
Property
Parking
- Total spaces: 2.5
- Parking features: Attached, Garage Door Opener
- Garage spaces: 2.5
Lot
- Size: 4,791 Square Feet
- Features: City/Town, Restrictions, Subdivided
Details
- Parcel number: 0524301037
Construction
Type & style
- Home type: SingleFamily
- Architectural style: Ranch
- Property subtype: Single Family Residence
Materials
- Brick/Stone, Vinyl
- Roof: Shingle
Condition
- Year built: 2024
Utilities & green energy
- Electric: Circuit Breakers
- Sewer: City/Community
- Water: City/Community
Community & HOA
Community
- Subdivision: IL
HOA
- Has HOA: Yes
- Services included: Maintenance Grounds, Snow Removal, Other
- HOA fee: $175 monthly
Location
- Region: Belvidere
Financial & listing details
- Price per square foot: $190/sqft
- Tax assessed value: $780
- Annual tax amount: $25
- Price range: $272.4K - $272.4K
- Date on market: 8/26/2025
- Cumulative days on market: 401 days
- Ownership: Fee Simple
Estimated market value
Not available
Estimated sales range
Not available
Not available
Price history
| Date | Event | Price |
|---|---|---|
| 8/3/2026 | Price change | $272,400-3.5%$190/sqft |
Source:  NorthWest Illinois Alliance of REALTORS® #202505204 Report a problem NorthWest Illinois Alliance of REALTORS® #202505204 Report a problem | ||
| 2/8/2026 | Price change | $282,400+0.9%$197/sqft |
Source: NorthWest Illinois Alliance of REALTORS® #202505204 Report a problem | ||
| 8/26/2025 | Listed for sale | $279,900$195/sqft |
Source: NorthWest Illinois Alliance of REALTORS® #202505204 Report a problem | ||
Public tax history
| Year | Property taxes | Tax assessment |
|---|---|---|
| 2025 | $21 -7.8% | $260 |
| 2024 | $22 | $260 |
Find assessor info on the county website
Monthly payment
Est. payment
Payment breakdown
Explore the cost of this home by adjusting the details. Changes won't be saved.Climate risks
Neighborhood: 61008
Nearby schools
Schools provided by the listing agent
- Elementary: Lincoln Elementary
- Middle: Belvidere Central Middle
- High: Belvidere North
- District: Belvidere 100
Source: NorthWest Illinois Alliance of REALTORS®. This data may not be complete. We recommend contacting the local school district to confirm school assignments for this home.
Similar homes
- $272,4002 bd2 ba1.4k sqft566 Fuller Ln, Belvidere, IL 61008For Sale
 MLS ID #202505199, Debbie Carlson. NorthWest Illinois Alliance of REALTORS®
 - $272,4002 bd2 ba1.4k sqft586 Fuller Ln, Belvidere, IL 61008For SaleMLS ID #202505201, Debbie Carlson. NorthWest Illinois Alliance of REALTORS®
- $269,9004 bd2 ba1.9k sqft810 Warren Ave, Belvidere, IL 61008For Sale
 MLS ID #202605814, Lilia Mendoza. NorthWest Illinois Alliance of REALTORS®
 - $279,9003 bd2 ba1.7k sqft2400 Winfield Ln, Belvidere, IL 61008For Sale
 MLS ID #202605678, Debbie Carlson. NorthWest Illinois Alliance of REALTORS®
