Back on the market at no fault of seller. Buyer got cold feet. This charming 3-bedroom, 1.5-bathroom home offers comfortable living spaces, beautiful updates, and plenty of outdoor space to enjoy. A covered front porch welcomes you into the dining & living room area featuring a wood-burning fireplace and beautiful hardwood floors throughout most of the main level. The kitchen features wood cabinetry, quartz countertops, and stainless steel appliances. Three bedrooms are located on the main level, including a primary bedroom half bathroom. Downstairs, you'll find a bonus room, recreation room, and laundry area, offering plenty of flexible space. Enjoy the fully fenced backyard complete with a hot tub, covered concrete patio, and garden shed for additional storage. This home is full of charm and ready for its next owners, don’t forget this established neighborhood has 2 parks within walking distance! A few updates include, kitchen, bathroom, chimney, concrete, furnace.
For sale
Price cut: $5K (10/14)
$245,000
1510 14th Ave, Belvidere, IL 61008
3beds
1,754sqft
Single Family Residence
Built in 1979
7,840 Square Feet Lot
$-- Zestimate®
$140/sqft
$-- HOA
What's special
Wood-burning fireplacePrimary bedroom half bathroomFully fenced backyardKitchen features wood cabinetryCovered front porchQuartz countertopsStainless steel appliances
- 17 days
- 3,639
- 171
Zillow last checked:
Listing updated:
Listed by:
Heather Collins-Armenta 779-221-9966,
Keller Williams Realty Signature
Source: NorthWest Illinois Alliance of REALTORS®,MLS#: 202606357
Facts & features
Interior
Bedrooms & bathrooms
- Bedrooms: 3
- Bathrooms: 2
- Full bathrooms: 1
- 1/2 bathrooms: 1
- Main level bathrooms: 2
- Main level bedrooms: 3
Primary bedroom
- Level: Main
- Area: 168
- Dimensions: 12 x 14
Bedroom 2
- Level: Main
- Area: 90
- Dimensions: 10 x 9
Bedroom 3
- Level: Main
- Area: 90
- Dimensions: 9 x 10
Dining room
- Level: Main
- Area: 108
- Dimensions: 9 x 12
Kitchen
- Level: Main
- Area: 88
- Dimensions: 11 x 8
Living room
- Level: Main
- Area: 247
- Dimensions: 13 x 19
Heating
- Forced Air, Natural Gas
Cooling
- Central Air
Appliances
- Included: Dishwasher, Microwave, Refrigerator, Stove/Cooktop, Gas Water Heater
Features
- Basement: Full,Sump Pump
- Has fireplace: Yes
- Fireplace features: Wood Burning
Interior area
- Total structure area: 1,754
- Total interior livable area: 1,754 sqft
- Finished area above ground: 1,170
- Finished area below ground: 584
Property
Parking
- Total spaces: 2
- Parking features: Attached, Garage Door Opener
- Garage spaces: 2
Features
- Patio & porch: Patio
- Has spa: Yes
- Spa features: Private
Lot
- Size: 7,840 Square Feet
- Features: City/Town
Details
- Additional structures: Garden Shed
- Parcel number: 0535330010
Construction
Type & style
- Home type: SingleFamily
- Architectural style: Ranch
- Property subtype: Single Family Residence
Materials
- Siding
- Roof: Shingle
Condition
- Year built: 1979
Utilities & green energy
- Electric: Circuit Breakers
- Sewer: City/Community
- Water: City/Community
Community & HOA
Community
- Subdivision: IL
Location
- Region: Belvidere
Financial & listing details
- Price per square foot: $140/sqft
- Tax assessed value: $188,991
- Annual tax amount: $4,539
- Price range: $245K - $245K
- Date on market: 10/7/2026
- Cumulative days on market: 14 days
- Ownership: Fee Simple
Estimated market value
Not available
Estimated sales range
Not available
$2,442/mo
Price history
| Date | Event | Price |
|---|---|---|
| 10/23/2026 | Listed for sale | $245,000$140/sqft |
Source:  NorthWest Illinois Alliance of REALTORS® #202606357 Report a problem | ||
| 10/21/2026 | Pending sale | $245,000$140/sqft |
Source: NorthWest Illinois Alliance of REALTORS® #202606357 Report a problem | ||
| 10/14/2026 | Price change | $245,000-2%$140/sqft |
Source: NorthWest Illinois Alliance of REALTORS® #202606357 Report a problem | ||
| 10/7/2026 | Listed for sale | $250,000+69.7%$143/sqft |
Source: NorthWest Illinois Alliance of REALTORS® #202606357 Report a problem | ||
| 11/28/2007 | Sold | $147,300$84/sqft |
Source: NorthWest Illinois Alliance of REALTORS® #200792745 Report a problem | ||
Public tax history
| Year | Property taxes | Tax assessment |
|---|---|---|
| 2025 | $4,540 +6.4% | $62,997 +13.8% |
| 2024 | $4,268 +7.2% | $55,370 +14% |
| 2023 | $3,980 +5.2% | $48,569 +7.8% |
| 2022 | $3,782 +7% | $45,049 +6.2% |
| 2021 | $3,534 +6% | $42,409 +10.7% |
| 2020 | $3,333 +5.3% | $38,321 +6.5% |
| 2019 | $3,164 +22.2% | $35,975 +18.2% |
| 2017 | $2,588 +0.2% | $30,430 +3.9% |
| 2016 | $2,582 +1.3% | $29,279 +3.3% |
| 2015 | $2,549 -15.6% | $28,336 -0.7% |
| 2014 | $3,020 -2.5% | $28,529 -3.7% |
| 2013 | $3,098 | $29,620 -4.1% |
| 2012 | -- | $30,898 -30.2% |
| 2010 | -- | $44,256 -4.5% |
| 2007 | -- | $46,342 |
Find assessor info on the county website
Monthly payment
Est. payment
Payment breakdown
Explore the cost of this home by adjusting the details. Changes won't be saved.Climate risks
Neighborhood: 61008
Nearby schools
Schools provided by the listing agent
- Elementary: Belvidere
- Middle: Belvidere Jr High
- High: Belvidere High
- District: Belvidere 100
Source: NorthWest Illinois Alliance of REALTORS®. This data may not be complete. We recommend contacting the local school district to confirm school assignments for this home.
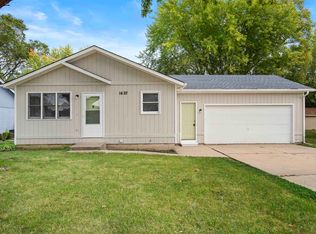
Similar homes
- $239,9003 bd2 ba1k sqft401 W Madison St, Belvidere, IL 61008Active
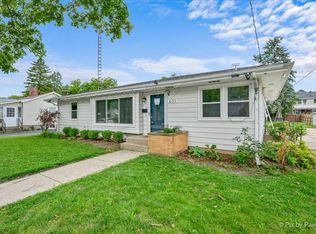 MLS ID #12756704, Monica Vargas, GREAT HOMES REAL ESTATE, INC.. MRED as distributed by MLS GRID
- $225,0003 bd2 ba2.1k sqft220 Beacon Dr, Belvidere, IL 61008For Sale
 MLS ID #202604974, Brandy Graves. NorthWest Illinois Alliance of REALTORS®
- $245,0003 bd3 ba1.5k sqft103 Balclutha Ct SW, Poplar Grove, IL 61065Active
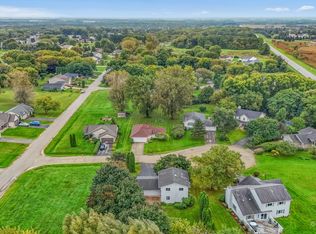 MLS ID #12776045, Ruby Navarra, Jason Mitchell Real Estate Il. MRED as distributed by MLS GRID
- $160,0003 bd1 ba1.1k sqft810 Union Ave, Belvidere, IL 61008Active
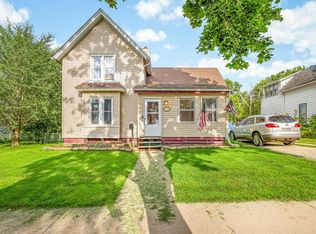 MLS ID #12778672, Brooke Wilke, Best Realty. MRED as distributed by MLS GRID
