Don't miss this opportunity to own a spacious corner ranch home on a beautifully landscaped 0.38-acre lot in one of the area's most desirable locations. Whether you're searching for your forever home or a smart investment, this property offers outstanding space, flexibility, and value with a little TLC to make it your own. Ideally located near the scenic Willow Creek Trail with direct access to Rock Cut State Park, you'll enjoy miles of walking, biking, and outdoor recreation just steps from your door. Inside, the inviting living room features a cozy fireplace, creating the perfect gathering space. The kitchen opens to a spacious deck through sliding glass doors, making indoor-outdoor entertaining effortless while overlooking the peaceful backyard. The primary suite offers a private en-suite bath and its own deck-a perfect retreat for morning coffee or relaxing evenings. Two additional generously sized bedrooms complete the main level. The finished lower level provides exceptional versatility with a large family room and two additional flex rooms that can easily accommodate guests, a home office, workout room, hobby space, or additional sleeping areas. A dedicated storage room with built-in shelving and a separate laundry room add everyday convenience. The 2 car attached garage offers room for vehicles and tools. Outside, the expansive fenced yard backs to lush green space, providing privacy and plenty of room for pets, gardening, play, or future outdoor enhancements. Located in the highly sought-after Harlem School District with convenient access to I-90, Route 173, shopping, restaurants, parks, and recreation, this home combines peaceful suburban living with easy access to everyday amenities. Incredible potential with minor repairs! This is a property you want to Schedule your private showing today before this opportunity is gone!
Active
$239,000
6300 Weathervane Ln, Machesney Park, IL 61115
4beds
1,800sqft
Single Family Residence
Built in 1990
0.35 Acres Lot
$-- Zestimate®
$133/sqft
$-- HOA
What's special
Cozy fireplaceTwo additional flex roomsSeparate laundry roomSpacious corner ranch homeSpacious deckOverlooking the peaceful backyard
- --
- 1,291
- views
- 91
- saves
Zillow last checked:
Listing updated:
Listed by:
Darlene Morris 708-704-2064,
Worth Clark Realty
Source: MRED as distributed by MLS GRID,MLS#: 12695662
Facts & features
Interior
Bedrooms & bathrooms
- Bedrooms: 4
- Bathrooms: 3
- Full bathrooms: 3
Rooms
- Room types: Storage, Office
Primary bedroom
- Features: Bathroom (Full)
- Level: Main
- Area: 168 Square Feet
- Dimensions: 12X14
Bedroom 2
- Level: Main
- Area: 132 Square Feet
- Dimensions: 11X12
Bedroom 3
- Level: Main
- Area: 144 Square Feet
- Dimensions: 12X12
Bedroom 4
- Level: Basement
- Area: 260 Square Feet
- Dimensions: 10X26
Dining room
- Level: Main
- Area: 100 Square Feet
- Dimensions: 10X10
Family room
- Level: Basement
- Area: 390 Square Feet
- Dimensions: 13X30
Kitchen
- Level: Main
- Area: 108 Square Feet
- Dimensions: 9X12
Laundry
- Level: Basement
- Area: 156 Square Feet
- Dimensions: 12X13
Living room
- Level: Main
- Area: 238 Square Feet
- Dimensions: 17X14
Office
- Level: Basement
- Area: 88 Square Feet
- Dimensions: 8X11
Storage
- Level: Basement
- Area: 77 Square Feet
- Dimensions: 7X11
Heating
- Natural Gas
Cooling
- Central Air
Features
- Basement: Finished,Full
- Number of fireplaces: 1
- Fireplace features: Living Room
Interior area
- Total structure area: 0
- Total interior livable area: 1,800 sqft
Property
Parking
- Total spaces: 2
- Parking features: Concrete, Yes, Attached, Garage
- Attached garage spaces: 2
Accessibility
- Accessibility features: No Disability Access
Features
- Stories: 1
Lot
- Size: 0.35 Acres
Details
- Parcel number: 0828103001
- Special conditions: None
Construction
Type & style
- Home type: SingleFamily
- Architectural style: Ranch
- Property subtype: Single Family Residence
Materials
- Brick
Condition
- New construction: No
- Year built: 1990
Utilities & green energy
- Sewer: Public Sewer
- Water: Public
Community & HOA
HOA
- Services included: None
Location
- Region: Machesney Park
Financial & listing details
- Price per square foot: $133/sqft
- Tax assessed value: $216,414
- Annual tax amount: $5,155
- Date on market: 7/6/2026
- Ownership: Fee Simple
Estimated market value
Not available
Estimated sales range
Not available
Not available
Price history
| Date | Event | Price |
|---|---|---|
| 3/25/2010 | Sold | $133,500-6.6%$74/sqft |
Source:  NorthWest Illinois Alliance of REALTORS® #201049010 Report a problem NorthWest Illinois Alliance of REALTORS® #201049010 Report a problem | ||
| 12/10/2009 | Price change | $142,900-3.4%$79/sqft |
Source: CENTURY 21 Country North, Inc. #49010 Report a problem | ||
| 10/10/2009 | Listed for sale | $147,900$82/sqft |
Source: CENTURY 21 Country North, Inc. #49010 Report a problem | ||
Public tax history
| Year | Property taxes | Tax assessment |
|---|---|---|
| 2025 | $5,155 +7.6% | $72,138 +10% |
| 2024 | $4,791 +68.6% | $65,604 +12.6% |
| 2023 | $2,842 -7.9% | $58,263 +9.6% |
| 2022 | $3,087 | $53,140 +7.5% |
| 2021 | -- | $49,423 +5% |
| 2020 | $3,029 -6.9% | $47,079 +4.4% |
| 2019 | $3,255 -9.5% | $45,095 +3.4% |
| 2018 | $3,598 -1.6% | $43,616 +2.8% |
| 2017 | $3,656 | $42,420 +2% |
| 2016 | $3,656 -0.8% | $41,576 +1.8% |
| 2015 | $3,685 -1.1% | $40,849 |
| 2014 | $3,728 -8.4% | $40,849 -19.5% |
| 2009 | $4,071 | $50,766 +5% |
| 2007 | -- | $48,355 +5.1% |
| 2006 | -- | $45,995 +3.2% |
| 2005 | -- | $44,578 +22.3% |
| 2004 | -- | $36,447 +8% |
| 2003 | -- | $33,759 |
| 2001 | -- | $33,759 +2.5% |
| 2000 | -- | $32,948 |
| 1999 | -- | $32,948 |
Find assessor info on the county website
Monthly payment
Est. payment
Payment breakdown
Explore the cost of this home by adjusting the details. Changes won't be saved.Climate risks
Neighborhood: 61115
Nearby schools
Schools provided by the listing agent
- District: 122
Source: MRED as distributed by MLS GRID. This data may not be complete. We recommend contacting the local school district to confirm school assignments for this home.
- $271,7003 bd2 ba1.4k sqft6308 Weathervane Ln, Machesney Park, IL 61115Off Market
- $274,8003 bd1 ba2k sqft6239 Weathervane Ln, Machesney Park, IL 61115Off Market
- $246,6003 bd2 ba1.2k sqft6271 Windmill Ln, Machesney Park, IL 61115Off Market
- $258,8003 bd2 ba1.8k sqft6316 Weathervane Ln, Machesney Park, IL 61115Off Market
Similar homes
- $227,9004 bd2 ba2.2k sqft7518 N 2nd St, Machesney Park, IL 61115For Sale
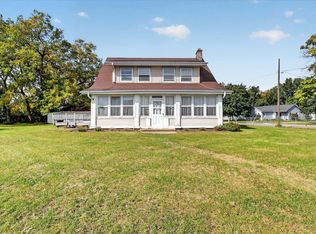 MLS ID #202606419, Jamie Ruth. NorthWest Illinois Alliance of REALTORS®
 - $265,0003 bd2 ba1.7k sqft8523 Terrang Ct, Machesney Park, IL 61115For Sale
 MLS ID #202606308, Mori Jo Conkrite. NorthWest Illinois Alliance of REALTORS®
 - $224,9003 bd1 ba1k sqft8003 Cadet Rd, Machesney Park, IL 61115For Sale By Owner

- $215,0003 bd2 ba1.6k sqft5591 Reimer Dr, Roscoe, IL 61073For Sale
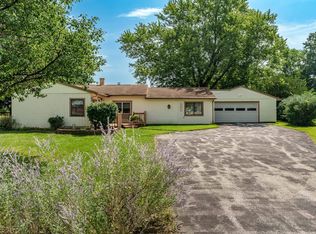 MLS ID #202606421, Lynessa Piper. NorthWest Illinois Alliance of REALTORS®
