Enjoy Life on the River - Owner says sell! Price has been Drastically Reduced!! Needs a little TLC, but priced accordingly. Great opportunity to build equity quickly. The Best Buy on the River today!! 1.94 acre lot located on Rock River - Does not require flood insurance!! All Brick Ranch!! 2150 sq. ft of living area (1300 sq. ft. main level plus 850 sq. ft. finished in walk out lower level) 3 Bed, 2 Baths - 2 fireplaces - New Roof 1 year old - Upgraded vinyl windows - large 2.5 car attached garage (26'x25)' with partial storage under. Dry Basement - Beautiful hardwood floors on main floor (hardwood flooring under carpeting in Living room, dining room and hall protected for over 40 years) - recently added 16" of insulation to attic of home - Quality Oak cabinets in kitchen with Granite Transformation countertops - newer Pella front door - brick fireplaces in Living room & lower level rec room with dry bar, office area and full bath with Granite Transformation shower - Lower level access to enclosed porch - aluminum soffits & facias - convenient access to back yard with driveway located at right side of home - 10'x10' storage room under garage, with access from back of home - This home is in an Estate, has Great Bones!!
For sale
$299,500
11224 Ventura Blvd, Machesney Park, IL 61115
3beds
2,150sqft
Single Family Residence
Built in 1959
1.94 Acres Lot
$-- Zestimate®
$139/sqft
$-- HOA
What's special
All brick ranchAluminum soffits and faciasDry basementUpgraded vinyl windowsGranite transformation countertops
- 184 days
- 1,023
- 54
Zillow last checked:
Listing updated:
Listed by:
Larry Petry 815-222-5385,
Keller Williams Realty Signature
Source: NorthWest Illinois Alliance of REALTORS®,MLS#: 202601071
Facts & features
Interior
Bedrooms & bathrooms
- Bedrooms: 3
- Bathrooms: 2
- Full bathrooms: 2
- Main level bathrooms: 1
- Main level bedrooms: 3
Primary bedroom
- Level: Main
- Area: 169.58
- Dimensions: 13.9 x 12.2
Bedroom 2
- Level: Main
- Area: 154.58
- Dimensions: 13.1 x 11.8
Bedroom 3
- Level: Main
- Area: 106
- Dimensions: 10.6 x 10
Kitchen
- Level: Main
- Area: 224
- Dimensions: 22.4 x 10
Living room
- Level: Main
- Area: 186
- Dimensions: 18.6 x 10
Heating
- Forced Air, Natural Gas
Cooling
- Central Air
Appliances
- Included: Dryer, Refrigerator, Stove/Cooktop, Wall Oven, Washer, Water Softener, Natural Gas Water Heater
- Laundry: In Basement
Features
- L.L. Finished Space, Dry Bar, Granite Counters, Solid Surface Counters
- Basement: Basement Entrance,Full,Finished,Full Exposure
- Number of fireplaces: 2
- Fireplace features: Both Gas and Wood
Interior area
- Total structure area: 2,150
- Total interior livable area: 2,150 sqft
- Finished area above ground: 1,300
- Finished area below ground: 850
Property
Parking
- Total spaces: 2.5
- Parking features: Asphalt, Attached, Garage Door Opener
- Garage spaces: 2.5
Features
- Patio & porch: Porch 3 Season
- On waterfront: Yes
Lot
- Size: 1.94 Acres
- Features: County Taxes, Full Exposure
Details
- Parcel number: 0818126007
Construction
Type & style
- Home type: SingleFamily
- Architectural style: Ranch
- Property subtype: Single Family Residence
Materials
- Brick/Stone
- Roof: Shingle
Condition
- Year built: 1959
Utilities & green energy
- Electric: Circuit Breakers, Fuses
- Sewer: Septic Tank
- Water: Well
Community & HOA
Community
- Subdivision: IL
Location
- Region: Machesney Park
Financial & listing details
- Price per square foot: $139/sqft
- Tax assessed value: $277,614
- Annual tax amount: $6,487
- Price range: $299.5K - $299.5K
- Date on market: 2/28/2026
- Cumulative days on market: 185 days
- Ownership: Fee Simple
- Road surface type: Hard Surface Road
Estimated market value
Not available
Estimated sales range
Not available
Not available
Price history
| Date | Event | Price |
|---|---|---|
| 5/21/2026 | Price change | $299,500-6.4%$139/sqft |
Source:  NorthWest Illinois Alliance of REALTORS® #202601071 Report a problem NorthWest Illinois Alliance of REALTORS® #202601071 Report a problem | ||
| 4/23/2026 | Price change | $319,900-3%$149/sqft |
Source: NorthWest Illinois Alliance of REALTORS® #202601071 Report a problem | ||
| 2/28/2026 | Listed for sale | $329,900+3.1%$153/sqft |
Source: NorthWest Illinois Alliance of REALTORS® #202601071 Report a problem | ||
| 10/30/2025 | Sold | $320,000$149/sqft |
Source: NorthWest Illinois Alliance of REALTORS® #202505321 Report a problem | ||
| 9/17/2025 | Pending sale | $320,000$149/sqft |
Source: NorthWest Illinois Alliance of REALTORS® #202505321 Report a problem | ||
| 9/16/2025 | Listed for sale | $320,000$149/sqft |
Source: NorthWest Illinois Alliance of REALTORS® #202505321 Report a problem | ||
| 9/7/2025 | Pending sale | $320,000$149/sqft |
Source: NorthWest Illinois Alliance of REALTORS® #202505321 Report a problem | ||
| 9/2/2025 | Listed for sale | $320,000$149/sqft |
Source: NorthWest Illinois Alliance of REALTORS® #202505321 Report a problem | ||
Public tax history
| Year | Property taxes | Tax assessment |
|---|---|---|
| 2024 | $6,487 +6% | $92,538 +12.6% |
| 2023 | $6,122 +2.4% | $82,183 +9.6% |
| 2022 | $5,977 | $74,957 +7.5% |
| 2021 | -- | $69,715 +5% |
| 2020 | $5,128 -2.3% | $66,408 +4.4% |
| 2019 | $5,250 -6.1% | $63,610 +3.4% |
| 2018 | $5,590 +2.1% | $61,524 +2.8% |
| 2017 | $5,477 | $59,836 +2% |
| 2016 | $5,477 +1.8% | $58,646 +1.8% |
| 2015 | $5,378 +0.9% | $57,621 |
| 2014 | $5,332 -3.5% | $57,621 -19.5% |
| 2009 | $5,524 | $71,612 +5% |
| 2007 | -- | $68,211 +3.8% |
| 2006 | -- | $65,701 +3.2% |
| 2005 | -- | $63,676 +2.4% |
| 2004 | -- | $62,160 +6% |
| 2003 | -- | $58,624 |
| 2001 | -- | $58,624 +2.5% |
| 2000 | -- | $57,216 +11.7% |
| 1999 | -- | $51,227 |
Find assessor info on the county website
Monthly payment
Est. payment
Payment breakdown
Explore the cost of this home by adjusting the details. Changes won't be saved.Climate risks
Neighborhood: 61115
Nearby schools
Schools provided by the listing agent
- Elementary: Ralston Elementary
- Middle: Harlem Jr
- High: Harlem High School
- District: Harlem 122
Source: NorthWest Illinois Alliance of REALTORS®. This data may not be complete. We recommend contacting the local school district to confirm school assignments for this home.
- $192,6903 bd2 ba2.1k sqft11225 Ventura Blvd, Machesney Park, IL 61115Off Market
- $153,600-- bd-- ba778 sqft11313 Ventura Blvd, Machesney Park, IL 61115Off Market
- $373,600-- bd-- ba1.1k sqft11225 Ventura Blvd, Machesney Park, IL 61115Off Market
- $675,0003 bd4 ba4.5k sqft11322 Ventura Blvd, Machesney Park, IL 61115Pending

Similar homes
- $298,6003 bd2 ba1.1k sqft12000 July Dr, Machesney Park, IL 61115For Sale
 MLS ID #202605474, Audrea Thompson. NorthWest Illinois Alliance of REALTORS®
 - $310,0003 bd2 ba1.4k sqft134 Safe Landing Dr, Machesney Park, IL 61115For Sale
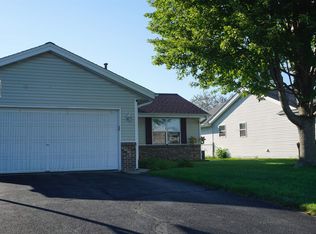 MLS ID #202605273, Brandon Ennis. NorthWest Illinois Alliance of REALTORS®
 - $329,9003 bd2 ba2.4k sqft5337 N Main St, Rockford, IL 61103For Sale
 MLS ID #202603595, Donna Shipler. NorthWest Illinois Alliance of REALTORS®
 - $239,0004 bd3 ba1.8k sqft6300 Weathervane Ln, Machesney Park, IL 61115Re-activated
 MLS ID #12695662, Darlene Morris, Worth Clark Realty. MRED as distributed by MLS GRID
