Highly Sought After Kensington Subdivision - Roscoe School District - Great Room 2-Story - Prestigious Brick Front - Beautiful treed back yard - Just under 2100 SQ.FT of living area - Master Bedroom on main floor with Fireplace and private bath - 3 Bedrooms, 2.5 baths, attached 3 car garage, 2 fireplaces (Great Room & Master Bedroom) Cathedral ceiling in Great Room - White kitchen cabinetry, 6 panel white doors and white woodwork throughout- Glistening hardwood floors in Great Room, kitchen & hall - Security system, Yard Irrigation, Vinyl privacy fenced back yard - Nicely treed lot - 200 amp electric service - finished garage
Active
$359,900
4195 Glenmore Rd, Rockton, IL 61072
3beds
2,100sqft
Single Family Residence
Built in 2004
0.38 Acres Lot
$-- Zestimate®
$171/sqft
$-- HOA
What's special
Yard irrigationPrestigious brick frontFinished garageWhite kitchen cabinetryNicely treed lot
- 42 days
- 1,049
- 43
Likely to sell faster than
Zillow last checked:
Listing updated:
Listed by:
Larry Petry 815-315-1111,
Keller Williams Realty Signature
Source: MRED as distributed by MLS GRID,MLS#: 12729969
Facts & features
Interior
Bedrooms & bathrooms
- Bedrooms: 3
- Bathrooms: 3
- Full bathrooms: 2
- 1/2 bathrooms: 1
Rooms
- Room types: Other Room
Primary bedroom
- Features: Bathroom (Full)
- Level: Main
- Area: 308 Square Feet
- Dimensions: 14X22
Bedroom 2
- Level: Second
- Area: 156 Square Feet
- Dimensions: 12X13
Bedroom 3
- Level: Second
- Area: 143 Square Feet
- Dimensions: 11X13
Dining room
- Level: Main
- Area: 143 Square Feet
- Dimensions: 13X11
Kitchen
- Level: Main
- Area: 308 Square Feet
- Dimensions: 14X22
Living room
- Level: Main
- Area: 352 Square Feet
- Dimensions: 16X22
Other
- Level: Second
- Area: 132 Square Feet
- Dimensions: 11X12
Heating
- Natural Gas, Forced Air
Cooling
- Central Air
Appliances
- Included: Microwave, Dishwasher, Refrigerator, Washer, Dryer, Water Softener Owned, Electric Cooktop, Gas Water Heater
- Laundry: Main Level
Features
- Cathedral Ceiling(s), 1st Floor Bedroom, 1st Floor Full Bath, Walk-In Closet(s)
- Flooring: Hardwood
- Doors: 6 Panel Door(s)
- Windows: Window Treatments
- Basement: Unfinished,Full
- Number of fireplaces: 2
- Fireplace features: Gas Log, Includes Accessories, Master Bedroom, Great Room
Interior area
- Total structure area: 0
- Total interior livable area: 2,100 sqft
Property
Parking
- Total spaces: 2
- Parking features: Asphalt, Garage Door Opener, Yes, Garage Owned, Attached, Garage
- Attached garage spaces: 2
- Has uncovered spaces: Yes
Accessibility
- Accessibility features: No Disability Access
Features
- Stories: 2
- Patio & porch: Patio
- Fencing: Fenced
Lot
- Size: 0.38 Acres
- Dimensions: 110x154x107x152
Details
- Parcel number: 0420106008
- Special conditions: None
- Other equipment: Water-Softener Owned, Sprinkler-Lawn
Construction
Type & style
- Home type: SingleFamily
- Property subtype: Single Family Residence
Materials
- Vinyl Siding, Brick, Stone
- Roof: Asphalt
Condition
- New construction: No
- Year built: 2004
Utilities & green energy
- Electric: Circuit Breakers
- Sewer: Community Sewer
- Water: Community
Community & HOA
Community
- Security: Security System
HOA
- Services included: None
Location
- Region: Rockton
Financial & listing details
- Price per square foot: $171/sqft
- Tax assessed value: $307,722
- Annual tax amount: $8,128
- Date on market: 8/11/2026
- Ownership: Fee Simple
Estimated market value
Not available
Estimated sales range
Not available
Not available
Price history
| Date | Event | Price |
|---|---|---|
| 8/11/2026 | Listed for sale | $359,900+104.5%$171/sqft |
Source:  MRED as distributed by MLS GRID #12729969 Report a problem MRED as distributed by MLS GRID #12729969 Report a problem | ||
| 6/8/2004 | Sold | $176,000$84/sqft |
Source: Public Record Report a problem | ||
Public tax history
| Year | Property taxes | Tax assessment |
|---|---|---|
| 2025 | $8,128 +4% | $102,574 +9.5% |
| 2024 | $7,817 +7.4% | $93,683 +11.4% |
| 2023 | $7,280 +4.9% | $84,073 +9.4% |
| 2022 | $6,937 | $76,856 +6.5% |
| 2021 | -- | $72,199 +3.8% |
| 2020 | $6,499 +2.8% | $69,576 +4.7% |
| 2019 | $6,321 +0.7% | $66,459 +4.1% |
| 2018 | $6,275 +2.5% | $63,860 +3.7% |
| 2017 | $6,122 | $61,594 +1.6% |
| 2016 | $6,122 +4.1% | $60,606 +2.9% |
| 2015 | $5,883 +4.3% | $58,875 +1.3% |
| 2014 | $5,643 +7.7% | $58,131 -12.5% |
| 2009 | $5,238 | $66,406 +5.5% |
| 2007 | -- | $62,932 +3.4% |
| 2006 | -- | $60,886 +3.9% |
| 2005 | -- | $58,584 |
Find assessor info on the county website
Monthly payment
Est. payment
Payment breakdown
Explore the cost of this home by adjusting the details. Changes won't be saved.Climate risks
Neighborhood: 61072
Nearby schools
Schools provided by the listing agent
- Elementary: Ledgewood Elementary School
- Middle: Roscoe Middle School
- High: Hononegah High School
- District: 131
Source: MRED as distributed by MLS GRID. This data may not be complete. We recommend contacting the local school district to confirm school assignments for this home.
Similar homes
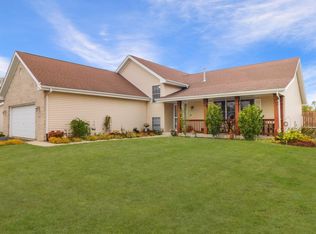
- $379,9004 bd3 ba2.4k sqft10892 Chicory Ridge Way, Roscoe, IL 61073For Sale
 MLS ID #202605427, Kristine Geddes. NorthWest Illinois Alliance of REALTORS®
 - $374,9994 bd3 ba2.1k sqft702 Meadow Crossing Trl, Roscoe, IL 61073For Sale
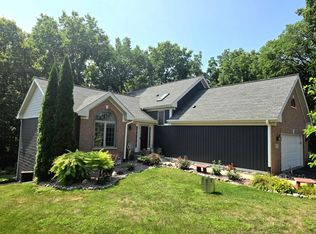 MLS ID #202604891, Chandra Lopez. NorthWest Illinois Alliance of REALTORS®
 - $359,9993 bd3 ba3k sqft3890 Dynasty Ln, Rockford, IL 61114For Sale
 MLS ID #202605579, Korky Williams. NorthWest Illinois Alliance of REALTORS®
 - $279,9003 bd3 ba1.9k sqft10990 Linden Blossom Ln, Roscoe, IL 61073For Sale
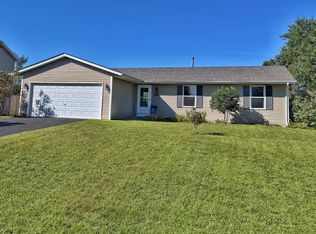 MLS ID #202605621, Larry Holen. NorthWest Illinois Alliance of REALTORS®
