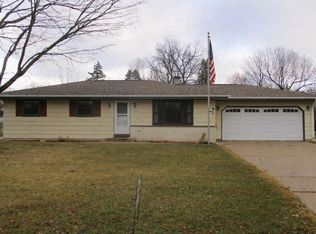
This gem has been lovingly cared for by the same owners for 54 years! The heart of the home is the updated kitchen w/solid Cherry cabinets & breakfast bar. It's a smoke-free, pet-free home w/ convenient tilt-in windows, real wood-paneling & timeless appeal. Two living spaces & the LL rec room offer spacious versatility. 3 bedrooms showcase original hardwood floors, while the main living room & hallway conceal a hidden treasure: original unfinished hardwood floors waiting to be uncovered beneath the carpet. The 3rd bedroom has been converted into a laundry room, offering functionality w/2 huge wall cabinets providing ample storage. LL Laundry hook-ups remain. Outside, enjoy a deck, patio, shed & fenced-in backyard for outdoor gatherings, gardening, or play. The pride of ownership shines through w/ a decorative brick wall & walkway to the front door, finished garage floor & new roof installed in June. Don't miss your chance to own this ranch home w/ such a lovely history & solid bones.
Coming soon
Street View
$349,900
2508 N Bootmaker Dr, Beloit, WI 53511
3beds
2,388sqft
Single Family Residence
Built in 1970
0.31 Acres Lot
$241,000 Zestimate®
$147/sqft
$-- HOA
What's special
- --
- on Zillow
- 51
- views
- 0
- saves
Zillow last checked:
Listing updated:
Listed by:
Renae Henry,
EXP Realty, LLC
Source: SCWMLS,MLS#: 2034418
Facts & features
Interior
Bedrooms & bathrooms
- Bedrooms: 3
- Bathrooms: 2
- Full bathrooms: 1
- 1/2 bathrooms: 1
- Main level bathrooms: 1
Primary bedroom
- Level: Main
- Area: 132
- Dimensions: 12 x 11
Bedroom 2
- Level: Main
- Area: 110
- Dimensions: 11 x 10
Bedroom 3
- Level: Main
- Area: 88
- Dimensions: 11 x 8
Family room
- Area: 260
- Dimensions: 20 x 13
Kitchen
- Features: Breakfast Bar, Refrigerator, Dishwasher, Microwave, Disposal
- Level: Main
- Area: 72
- Dimensions: 9 x 8
Living room
- Level: Main
- Area: 156
- Dimensions: 13 x 12
Heating
- Forced Air
Cooling
- Central Air
Appliances
- Included: Washer, Dryer, Water Softener Included
- Laundry: Main Level
Features
- Jetted bathtub, At Least 1 tub
- Basement: Full,Finished,Crawl Space,Laundry hookups
- Has fireplace: No
Interior area
- Total structure area: 2,388
- Total interior livable area: 2,388 sqft
- Finished area above ground: 1,324
Property
Parking
- Total spaces: 2
- Parking features: 2 car, Attached, Garage Door Opener
- Attached garage spaces: 2
- Has uncovered spaces: Yes
Features
- Levels: One
- Stories: 1
- Patio & porch: Deck, Patio, Front Porch
- Fencing: Fenced
Lot
- Size: 0.31 Acres
Details
- Additional structures: Storage
- Parcel number: 206 21921110
- Zoning: Res
Construction
Type & style
- Home type: SingleFamily
- Architectural style: Ranch
- Property subtype: Single Family Residence
Materials
- Aluminum Siding, Brick
- Foundation: Poured concrete foundatn
Condition
- Year built: 1970
Details
- Builder name: Rockwood
Utilities & green energy
- Sewer: Public Sewer
- Water: Public
Community & HOA
Location
- Region: Beloit
Financial & listing details
- Price per square foot: $147/sqft
- Tax assessed value: $197,300
- Annual tax amount: $3,299
- Date on market: 10/9/2026
- Inclusions: refrigerator, dishwasher, wall oven, gas cooktop, microwave, Kinetico water softener, and shed.
- Exclusions: sellers' personal property
Estimated market value
$241,000
$217,000 - $260,000
$1,527/mo
Price history
Price history is unavailable.
Public tax history
| Year | Property taxes | Tax assessment |
|---|---|---|
| 2025 | $3,108 +32.6% | $197,300 |
| 2024 | $2,345 -7.5% | $197,300 +17.2% |
| 2023 | $2,534 -3.9% | $168,300 |
| 2022 | $2,637 -10.7% | $168,300 +67.5% |
| 2021 | $2,952 +7.3% | $100,500 |
| 2020 | $2,753 +5.6% | $100,500 |
| 2019 | $2,606 -1.2% | $100,500 |
| 2018 | $2,637 | $100,500 |
| 2017 | $2,637 -2.1% | $100,500 |
| 2016 | $2,694 +3.8% | $100,500 |
| 2014 | $2,595 +2.4% | $100,500 |
| 2013 | $2,536 -1.3% | $100,500 |
| 2012 | $2,568 +1.1% | $100,500 |
| 2011 | $2,541 | $100,500 |
| 2010 | -- | $100,500 -7.8% |
| 2009 | -- | $109,000 -2.5% |
| 2008 | -- | $111,800 |
| 2007 | -- | $111,800 +4.5% |
| 2006 | -- | $107,000 +4.1% |
| 2005 | -- | $102,800 +2.7% |
| 2004 | -- | $100,100 +4.4% |
| 2003 | -- | $95,900 +4.6% |
| 2002 | -- | $91,700 +3.1% |
| 2001 | -- | $88,900 |
Find assessor info on the county website
Monthly payment
Est. payment
Payment breakdown
Explore the cost of this home by adjusting the details. Changes won't be saved.Climate risks
Neighborhood: 53511
Nearby schools
Schools provided by the listing agent
- District: Beloit
Source: SCWMLS. This data may not be complete. We recommend contacting the local school district to confirm school assignments for this home.
Similar homes
- $364,9004 bd3 ba2.3k sqft1840 Vista Dr, Beloit, WI 53511For Sale
 MLS ID #2027942, Jerilyn Endrizzi. SCWMLS
 - $239,9003 bd2 ba1.6k sqft2421 S Dewey Ave, Beloit, WI 53511For Sale
 MLS ID #2034339, Erica Nenno. SCWMLS
 - $300,0002 bd3 ba2.4k sqft2491 Oxford Ln, Beloit, WI 53511For Sale
 MLS ID #2030127, Heather Collins-Armenta. SCWMLS
 - $359,0003 bd4 ba2.1k sqft14592 Donnalynn Dr, South Beloit, IL 61080For Sale
 MLS ID #202606355, Heidi Krenz-Buchanan. NorthWest Illinois Alliance of REALTORS®
