Estimated Completion Date February, 2027...Over 1,700 square feet with a split-bedroom design that makes every inch count. The vaulted great room opens to the kitchen and dining area, with a generous center island anchoring the space and keeping everything connected. Privately positioned, the owner’s suite features dual vanities & WIC. Oversized laundry/drop zone keeps everything organized. Need more space? The lower level is ready for what’s next and is already framed, studded and insulated with an egress window for additional bedroom and plumbing in place for an additional bath. Lot #58 Elmwood Commons
Active
$369,900
2540 Westwood, Beloit, WI 53511
3beds
1,718sqft
Single Family Residence
Built in 2026
0.3 Acres Lot
$-- Zestimate®
$215/sqft
$-- HOA
What's special
- --
- on Zillow
- 50
- views
- 0
- saves
Zillow last checked:
Listing updated:
Listed by:
Chris Mayhew,
Century 21 Affiliated
Source: SCWMLS,MLS#: 2034022
Facts & features
Interior
Bedrooms & bathrooms
- Bedrooms: 3
- Bathrooms: 2
- Full bathrooms: 2
- Main level bathrooms: 2
Primary bedroom
- Level: Main
- Area: 195
- Dimensions: 15 x 13
Bedroom 2
- Level: Main
- Area: 121
- Dimensions: 11 x 11
Bedroom 3
- Level: Main
- Area: 121
- Dimensions: 11 x 11
Kitchen
- Features: Pantry, Kitchen Island, Range/Oven, Dishwasher, Microwave
- Level: Main
- Area: 99
- Dimensions: 11 x 9
Living room
- Level: Main
- Area: 336
- Dimensions: 21 x 16
Heating
- Forced Air
Cooling
- Central Air
Appliances
- Laundry: Main Level
Features
- Walk-In Closet(s), Great room, At Least 1 tub, Split bedrooms
- Windows: Low Emissivity Windows
- Basement: Full,Bath/Stubbed
- Has fireplace: No
Interior area
- Total structure area: 1,718
- Total interior livable area: 1,718 sqft
- Finished area above ground: 1,718
Property
Parking
- Total spaces: 3
- Parking features: Additional Parking, Attached, Garage Door Opener
- Attached garage spaces: 3
- Has uncovered spaces: Yes
Features
- Levels: One
- Stories: 1
Lot
- Size: 0.3 Acres
Details
- Parcel number: See Listing Agent
- Zoning: Res
Construction
Type & style
- Home type: SingleFamily
- Architectural style: Ranch
- Property subtype: Single Family Residence
Materials
- Vinyl Siding
- Foundation: Poured concrete foundatn
Condition
- Under Construction
- New construction: Yes
- Year built: 2026
Details
- Builder name: Next Geneation
Utilities & green energy
- Sewer: Public Sewer
- Water: Public
- Utilities for property: Cable Available
Community & HOA
Community
- Security: Carbon Monoxide Detector(s), Smoke Detector(s)
- Subdivision: Elmwood Commons
Location
- Region: Beloit
Financial & listing details
- Price per square foot: $215/sqft
- Date on market: 10/5/2026
- Inclusions: stove, dishwasher, microwave
Estimated market value
Not available
Estimated sales range
Not available
Not available
Price history
| Date | Event | Price |
|---|---|---|
| 10/5/2026 | Listed for sale | $369,900$215/sqft |
Source: SCWMLS #2034022 Report a problem | ||
Public tax history
Tax history is unavailable.
Monthly payment
Est. payment
Payment breakdown
Explore the cost of this home by adjusting the details. Changes won't be saved.Climate risks
Neighborhood: 53511
Nearby schools
Schools provided by the listing agent
- Elementary: Robinson
- Middle: Aldrich
- High: Memorial
- District: Beloit
Source: SCWMLS. This data may not be complete. We recommend contacting the local school district to confirm school assignments for this home.
Similar homes
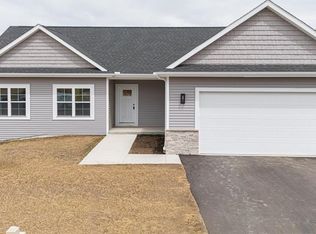
- $359,9003 bd2 ba1.6k sqft2557 Kadlec Dr, Beloit, WI 53511New Construction
 MLS ID #2034032, Chris Mayhew. SCWMLS
 - $359,9003 bd2 ba1.5k sqft2551 Kadlec, Beloit, WI 53511New Construction
 MLS ID #2034021, Chris Mayhew. SCWMLS
 - $349,9003 bd2 ba1.6k sqft2548 Westwood, Beloit, WI 53511New Construction
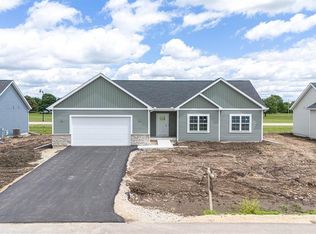 MLS ID #2034025, Chris Mayhew. SCWMLS
 - $349,9003 bd2 ba1.6k sqft2563 Kadlec, Beloit, WI 53511New Construction
 MLS ID #2034028, Chris Mayhew. SCWMLS
