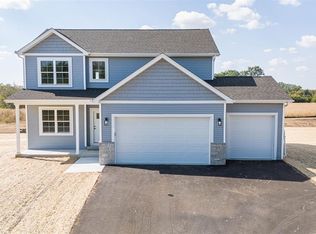
ESTIMATED COMPLETION NOVEMBER 2026. Fantastic new split-bedroom ranch in the Turner School District by Next Generation. Open, airy floor plan with the modern finishes buyers are looking for in a new build including, luxury vinyl plank flooring, cozy gas fireplace, stainless appliances, black hardware, white doors & trim. The private owners suite features dual vanities and walk-in closet, while the oversized laundry/mud room gives you a great everyday drop zone. And there’s more room waiting below. The lower level is already studded and insulated, with an egress window and bath plumbing in place giving you a head start on whatever space you need next. **PHOTOS OF SIMILAR MODEL - ASK AGENT FOR DETAILS** LOT 5 PRAIRIE CORNERS
Active
$389,900
1780 Kyle, Beloit, WI 53511
3beds
1,613sqft
Single Family Residence
Built in 2026
0.3 Acres Lot
$389,600 Zestimate®
$242/sqft
$-- HOA
What's special
Walk-in closetEgress windowBlack hardwareWhite doors and trimOpen airy floor planCozy gas fireplaceLuxury vinyl plank flooring
- --
- on Zillow
- 172
- views
- 26
- saves
Zillow last checked:
Listing updated:
Listed by:
Chris Mayhew,
Century 21 Affiliated
Source: SCWMLS,MLS#: 2030384
Facts & features
Interior
Bedrooms & bathrooms
- Bedrooms: 3
- Bathrooms: 2
- Full bathrooms: 2
- Main level bathrooms: 2
Primary bedroom
- Level: Main
- Area: 182
- Dimensions: 14 x 13
Bedroom 2
- Level: Main
- Area: 120
- Dimensions: 12 x 10
Bedroom 3
- Level: Main
- Area: 132
- Dimensions: 12 x 11
Kitchen
- Features: Pantry, Kitchen Island, Range/Oven, Dishwasher, Microwave
- Level: Main
- Area: 99
- Dimensions: 11 x 9
Living room
- Level: Main
- Area: 252
- Dimensions: 18 x 14
Heating
- Forced Air
Cooling
- Central Air
Appliances
- Laundry: Main Level
Features
- Walk-In Closet(s), Great room, Vaulted Ceiling(s), At Least 1 tub, Split bedrooms
- Windows: Low Emissivity Windows
- Basement: Full,Bath/Stubbed,Daylight
- Number of fireplaces: 1
- Fireplace features: Gas, 1 fireplace
Interior area
- Total structure area: 1,613
- Total interior livable area: 1,613 sqft
- Finished area above ground: 1,613
Property
Parking
- Total spaces: 3
- Parking features: Additional Parking, Attached, Garage Door Opener, Keyless Entry
- Attached garage spaces: 3
- Has uncovered spaces: Yes
Features
- Levels: One
- Stories: 1
Lot
- Size: 0.3 Acres
Details
- Parcel number: See Listing Agent
- Zoning: Res
- Special conditions: Restrictions/Covenants
Construction
Type & style
- Home type: SingleFamily
- Architectural style: Ranch
- Property subtype: Single Family Residence
Materials
- Vinyl Siding, Stone
- Foundation: Poured concrete foundatn
Condition
- Under Construction
- New construction: Yes
- Year built: 2026
Details
- Builder name: Next Generation
Utilities & green energy
- Sewer: Public Sewer
- Water: Public
- Utilities for property: Cable Available, Internet - Cable
Community & HOA
Community
- Security: Carbon Monoxide Detector(s), Smoke Detector(s)
- Subdivision: Prairie Corners
Location
- Region: Beloit
Financial & listing details
- Price per square foot: $242/sqft
- Date on market: 8/13/2026
- Inclusions: stove, dishwasher, microwave
Estimated market value
$389,600
$370,000 - $409,000
$2,672/mo
Price history
| Date | Event | Price |
|---|---|---|
| 8/13/2026 | Listed for sale | $389,900$242/sqft |
Source: SCWMLS #2030384 Report a problem | ||
Public tax history
Tax history is unavailable.
Monthly payment
Est. payment
Payment breakdown
Explore the cost of this home by adjusting the details. Changes won't be saved.Climate risks
Neighborhood: 53511
Nearby schools
Schools provided by the listing agent
- Elementary: Powers/Garden Prairie
- Middle: Turner
- High: Turner
- District: Beloit Turner
Source: SCWMLS. This data may not be complete. We recommend contacting the local school district to confirm school assignments for this home.
Similar homes
- $389,9003 bd2 ba1.6k sqft1768 Kyle, Beloit, WI 53511New Construction
 MLS ID #2030382, Chris Mayhew. SCWMLS
 - $399,9003 bd2 ba1.7k sqft1774 Kyle, Beloit, WI 53511New Construction
 MLS ID #2030383, Chris Mayhew. SCWMLS
 - $409,9004 bd3 ba2k sqft1762 Kyle, Beloit, WI 53511New Construction
 MLS ID #2030381, Chris Mayhew. SCWMLS
 - $387,0003 bd2 ba1.4k sqft2243 S Haborn Dr, Beloit, WI 53511New Construction
 MLS ID #1996352, Otis Johnson. SCWMLS
