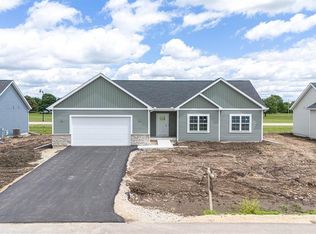
Estimated Completion Date February, 2027...Simple, sharp and ready for its first owner. This brand-new 3-bedroom, 2-bath ranch features a smart split-bedroom layout with open living space. Quartz countertops, modern finishes and clean lines keep the interior fresh. Primary suite leads to owners bath featuring quartz lined double vanities & WIC. Need more room? The lower level is ready to grow with an egress window and plumbing already in place for a third bathroom.
Active
$354,900
2544 Elmwood Ave, Beloit, WI 53511
3beds
1,683sqft
Single Family Residence
Built in 2027
0.3 Acres Lot
$-- Zestimate®
$211/sqft
$-- HOA
What's special
- --
- on Zillow
- 11
- views
- 2
- saves
Zillow last checked:
Listing updated:
Listed by:
Chris Mayhew,
Century 21 Affiliated
Source: SCWMLS,MLS#: 2034033
Facts & features
Interior
Bedrooms & bathrooms
- Bedrooms: 3
- Bathrooms: 2
- Full bathrooms: 2
- Main level bathrooms: 2
Primary bedroom
- Level: Main
- Area: 180
- Dimensions: 15 x 12
Bedroom 2
- Level: Main
- Area: 130
- Dimensions: 13 x 10
Bedroom 3
- Level: Main
- Area: 130
- Dimensions: 13 x 10
Kitchen
- Features: Pantry, Kitchen Island, Range/Oven, Dishwasher, Microwave
- Level: Main
- Area: 187
- Dimensions: 17 x 11
Living room
- Level: Main
- Area: 315
- Dimensions: 21 x 15
Heating
- Forced Air
Cooling
- Central Air
Appliances
- Laundry: Main Level
Features
- Walk-In Closet(s), Great room, At Least 1 tub, Split bedrooms, Ceiling Fan(s)
- Windows: Low Emissivity Windows
- Basement: Full,Bath/Stubbed
- Has fireplace: No
Interior area
- Total structure area: 1,683
- Total interior livable area: 1,683 sqft
- Finished area above ground: 1,683
Property
Parking
- Total spaces: 2
- Parking features: 2 car, Attached, Garage Door Opener
- Attached garage spaces: 2
- Has uncovered spaces: Yes
Features
- Levels: One
- Stories: 1
Lot
- Size: 0.3 Acres
Details
- Parcel number: See Listing Agent
- Zoning: Res
Construction
Type & style
- Home type: SingleFamily
- Architectural style: Ranch
- Property subtype: Single Family Residence
Materials
- Vinyl Siding
- Foundation: Poured concrete foundatn
Condition
- Under Construction
- New construction: Yes
- Year built: 2027
Details
- Builder name: Next Generation
Utilities & green energy
- Sewer: Public Sewer
- Water: Public
- Utilities for property: Cable Available, Internet - Cable
Community & HOA
Community
- Security: Carbon Monoxide Detector(s), Smoke Detector(s)
- Subdivision: Elmwood Commons
Location
- Region: Beloit
Financial & listing details
- Price per square foot: $211/sqft
- Date on market: 10/5/2026
- Inclusions: stove, dishwasher, microwave
Estimated market value
Not available
Estimated sales range
Not available
Not available
Price history
| Date | Event | Price |
|---|---|---|
| 10/5/2026 | Listed for sale | $354,900$211/sqft |
Source: SCWMLS #2034033 Report a problem | ||
Public tax history
Tax history is unavailable.
Monthly payment
Est. payment
Payment breakdown
Explore the cost of this home by adjusting the details. Changes won't be saved.Climate risks
Neighborhood: 53511
Nearby schools
Schools provided by the listing agent
- Elementary: Robinson
- Middle: Aldrich
- High: Memorial
- District: Beloit
Source: SCWMLS. This data may not be complete. We recommend contacting the local school district to confirm school assignments for this home.

Similar homes
- $359,9003 bd2 ba1.6k sqft2557 Kadlec Dr, Beloit, WI 53511New Construction
 MLS ID #2034032, Chris Mayhew. SCWMLS
 - $349,9003 bd2 ba1.6k sqft2548 Westwood, Beloit, WI 53511New Construction
 MLS ID #2034025, Chris Mayhew. SCWMLS
 - $349,9003 bd2 ba1.6k sqft2563 Kadlec, Beloit, WI 53511New Construction
 MLS ID #2034028, Chris Mayhew. SCWMLS
 - $359,9003 bd2 ba1.5k sqft2551 Kadlec, Beloit, WI 53511New Construction
 MLS ID #2034021, Chris Mayhew. SCWMLS
