Estimated Completion Date February, 2027...Brand new, well planned and finished with a modern edge. Quartz countertops, stainless appliances, white doors and trim are finished off with black plumbing fixtures and hardware for just the right amount of contrast. The owner’s suite is tucked privately at the back of the home with its own en suite, while the extra-deep garage leads directly into a convenient laundry/mudroom. More room possibilities when you’re ready for it, the lower level is already set up with an egress for future bedroom and stubbed for full bath, giving you an easy path to additional finished living space. Lot #13 Elmwood Commons
Active
$349,900
2563 Kadlec, Beloit, WI 53511
3beds
1,612sqft
Single Family Residence
Built in 2027
0.3 Acres Lot
$-- Zestimate®
$217/sqft
$-- HOA
What's special
Extra-deep garageQuartz countertopsWhite doors and trimStainless appliances
- --
- on Zillow
- 10
- views
- 2
- saves
Zillow last checked:
Listing updated:
Listed by:
Chris Mayhew,
Century 21 Affiliated
Source: SCWMLS,MLS#: 2034028
Facts & features
Interior
Bedrooms & bathrooms
- Bedrooms: 3
- Bathrooms: 2
- Full bathrooms: 2
- Main level bathrooms: 2
Primary bedroom
- Level: Main
- Area: 182
- Dimensions: 14 x 13
Bedroom 2
- Level: Main
- Area: 120
- Dimensions: 12 x 10
Bedroom 3
- Level: Main
- Area: 120
- Dimensions: 12 x 10
Kitchen
- Features: Kitchen Island, Range/Oven, Dishwasher, Microwave
- Level: Main
- Area: 121
- Dimensions: 11 x 11
Living room
- Level: Main
- Area: 357
- Dimensions: 21 x 17
Heating
- Forced Air
Cooling
- Central Air
Appliances
- Laundry: Main Level
Features
- Walk-In Closet(s), Great room, At Least 1 tub, Ceiling Fan(s)
- Windows: Low Emissivity Windows
- Basement: Full,Bath/Stubbed
- Has fireplace: No
Interior area
- Total structure area: 1,612
- Total interior livable area: 1,612 sqft
- Finished area above ground: 1,612
Property
Parking
- Total spaces: 2
- Parking features: 2 car, Attached, Garage Door Opener
- Attached garage spaces: 2
- Has uncovered spaces: Yes
Features
- Levels: One
- Stories: 1
Lot
- Size: 0.3 Acres
Details
- Parcel number: See Listing Agent
- Zoning: Res
Construction
Type & style
- Home type: SingleFamily
- Architectural style: Ranch
- Property subtype: Single Family Residence
Materials
- Vinyl Siding
- Foundation: Poured concrete foundatn
Condition
- Under Construction
- New construction: Yes
- Year built: 2027
Details
- Builder name: Next Generation
Utilities & green energy
- Sewer: Public Sewer
- Water: Public
- Utilities for property: Cable Available, Internet - Cable
Community & HOA
Community
- Security: Carbon Monoxide Detector(s), Smoke Detector(s)
- Subdivision: Elmwood Commons
Location
- Region: Beloit
Financial & listing details
- Price per square foot: $217/sqft
- Date on market: 10/5/2026
- Inclusions: stove, dishwasher, microwave
Estimated market value
Not available
Estimated sales range
Not available
Not available
Price history
| Date | Event | Price |
|---|---|---|
| 10/5/2026 | Listed for sale | $349,900$217/sqft |
Source: SCWMLS #2034028 Report a problem | ||
Public tax history
Tax history is unavailable.
Monthly payment
Est. payment
Payment breakdown
Explore the cost of this home by adjusting the details. Changes won't be saved.Climate risks
Neighborhood: 53511
Nearby schools
Schools provided by the listing agent
- Elementary: Robinson
- Middle: Aldrich
- High: Memorial
- District: Beloit
Source: SCWMLS. This data may not be complete. We recommend contacting the local school district to confirm school assignments for this home.
Similar homes
- $354,9003 bd2 ba1.6k sqft2544 Elmwood Ave, Beloit, WI 53511New Construction
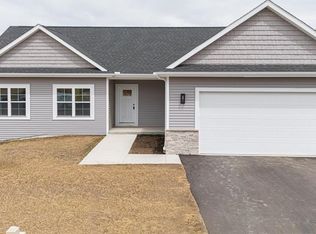 MLS ID #2034033, Chris Mayhew. SCWMLS
 - $349,9003 bd2 ba1.6k sqft2548 Westwood, Beloit, WI 53511New Construction
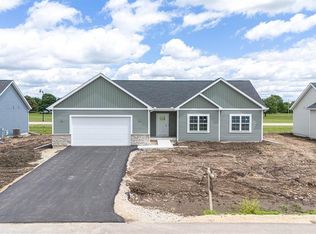 MLS ID #2034025, Chris Mayhew. SCWMLS
 - $359,9003 bd2 ba1.6k sqft2557 Kadlec Dr, Beloit, WI 53511New Construction
 MLS ID #2034032, Chris Mayhew. SCWMLS
 - $359,9003 bd2 ba1.5k sqft2551 Kadlec, Beloit, WI 53511New Construction
 MLS ID #2034021, Chris Mayhew. SCWMLS
