Estimated Completion March 2027. Sharp new Farmhouse ranch by Next Generation. This 3BR, 2BA home delivers standout curb appeal with a covered front porch and 3-car garage. Open, airy layout with white trim and a Great Room accented by a tray ceiling & corner fireplace. The kitchen offers quartz counters, oversized island, corner pantry, stainless appliances, and soft-close cabinets, plus a dedicated dining space. Relax in the primary suite with double vanity, walk-in shower, and WIC. Main-level laundry adds convenience. Lower level is studded, insulated, roughed-in for a future bath, and includes an egress window for a potential 4th bedroom
Active
$389,900
627 Millar, Beloit, WI 53511
3beds
1,648sqft
Single Family Residence
Built in 2027
0.35 Acres Lot
$-- Zestimate®
$237/sqft
$-- HOA
What's special
Oversized islandMain-level laundryQuartz countersCorner pantryWhite trimOpen airy layoutCovered front porch
- --
- on Zillow
- 3
- views
- 0
- saves
Zillow last checked:
Listing updated:
Listed by:
Chris Mayhew,
Century 21 Affiliated
Source: SCWMLS,MLS#: 2034083
Facts & features
Interior
Bedrooms & bathrooms
- Bedrooms: 3
- Bathrooms: 2
- Full bathrooms: 2
- Main level bathrooms: 2
Primary bedroom
- Level: Main
- Area: 182
- Dimensions: 14 x 13
Bedroom 2
- Level: Main
- Area: 110
- Dimensions: 11 x 10
Bedroom 3
- Level: Main
- Area: 110
- Dimensions: 11 x 10
Kitchen
- Features: Dishwasher, Kitchen Island, Microwave, Pantry, Range/Oven
- Level: Main
- Area: 120
- Dimensions: 12 x 10
Living room
- Level: Main
- Area: 288
- Dimensions: 18 x 16
Heating
- Forced Air
Cooling
- Central Air
Appliances
- Laundry: Main Level
Features
- Walk-In Closet(s), Great room, At Least 1 tub, Split bedrooms, Ceiling Fan(s)
- Windows: Low Emissivity Windows
- Basement: Full,Bath/Stubbed
- Number of fireplaces: 1
- Fireplace features: 1 fireplace, Gas
Interior area
- Total structure area: 1,648
- Total interior livable area: 1,648 sqft
- Finished area above ground: 1,648
Property
Parking
- Total spaces: 3
- Parking features: Additional Parking, Attached, Garage Door Opener, Keyless Entry
- Attached garage spaces: 3
- Has uncovered spaces: Yes
Features
- Levels: One
- Stories: 1
Lot
- Size: 0.35 Acres
Details
- Parcel number: See Listing Agent
- Zoning: Res
- Special conditions: Restrictions/Covenants
Construction
Type & style
- Home type: SingleFamily
- Architectural style: Ranch
- Property subtype: Single Family Residence
Materials
- Vinyl Siding
- Foundation: Poured concrete foundatn
Condition
- Under Construction
- New construction: Yes
- Year built: 2027
Details
- Builder name: Next Generation
Utilities & green energy
- Sewer: Public Sewer
- Water: Public
- Utilities for property: Cable Available, Internet - Cable
Community & HOA
Community
- Security: Carbon Monoxide Detector(s), Smoke Detector(s)
- Subdivision: RIVERSTONE
Location
- Region: Beloit
Financial & listing details
- Price per square foot: $237/sqft
- Date on market: 10/6/2026
- Inclusions: stove, dishwasher, microwave
Estimated market value
Not available
Estimated sales range
Not available
Not available
Price history
| Date | Event | Price |
|---|---|---|
| 10/6/2026 | Listed for sale | $389,900$237/sqft |
Source: SCWMLS #2034083 Report a problem | ||
Public tax history
Tax history is unavailable.
Monthly payment
Est. payment
Payment breakdown
Explore the cost of this home by adjusting the details. Changes won't be saved.Climate risks
Neighborhood: 53511
Nearby schools
Schools provided by the listing agent
- Elementary: Powers/Garden Prairie
- Middle: Turner
- High: Turner
- District: Beloit Turner
Source: SCWMLS. This data may not be complete. We recommend contacting the local school district to confirm school assignments for this home.

Similar homes
- $384,9003 bd2 ba1.6k sqft635 Millar, Beloit, WI 53511New Construction
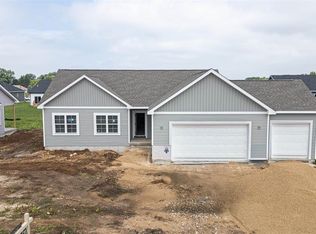 MLS ID #2034082, Chris Mayhew. SCWMLS
 - $379,9003 bd2 ba1.5k sqft607 Millar Dr, Beloit, WI 53511New Construction
 MLS ID #2034034, Chris Mayhew. SCWMLS
 - $389,9003 bd2 ba1.7k sqft617 Millar Dr, Beloit, WI 53511New Construction
 MLS ID #2034079, Chris Mayhew. SCWMLS
 - $359,9003 bd2 ba1.6k sqft621 Millar, Beloit, WI 53511New Construction
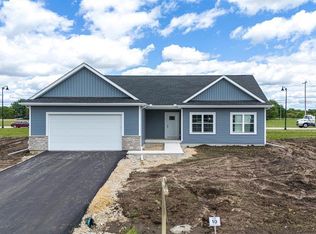 MLS ID #2034078, Chris Mayhew. SCWMLS
