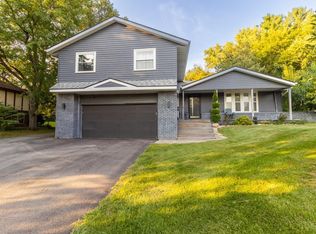
Welcome to this beautifully built, brand-new three-bedroom, two-bathroom modern home. Step inside this Mecca Home Builders masterpiece - beautifully finished, thoughtfully designed, and ready for you to call home. Just when you thought it couldn't get any better-this home qualifies for the new construction three-year tax rebate program. For details about the tax program, inquire within Exceptional curb appeal, a welcoming front porch, and durable LP SmartSide siding set the tone before you even walk through the door. Moving through the home, you’ll notice the highly desirable split-living floor plan, which features an open-concept main floor living space with soaring 9-foot ceilings and seamless flow throughout. The stunning kitchen offers a very large island with room for seating, granite countertops, quality hardware, brand-new appliances, a walk-in pantry, and a convenient dining area. It opens directly into the spacious living room with vaulted ceilings, creating an ideal space for everyday living and entertaining. Oversized 8-foot sliding doors lead to a 15' x 12' deck overlooking the backyard. Quality LVP flooring runs throughout the main living areas and is complemented by brand-new Pella windows. Make your way to the spacious primary suite, which includes a large walk-in closet and a luxurious en-suite bath with gorgeous finishes, a dual vanity, and a linen closet. On the opposite side of the home, two generously sized bedrooms with ample closets share a well-appointed full bathroom. A thoughtfully designed main-floor laundry room adds convenience and provides direct access to the oversized two-stall attached garage. The lower level offers excellent potential for future expansion with an egress window, roughed in plumbing for a bathroom, ample storage, and sizable space to create additional living areas. Located just minutes from I-90, the Hard Rock Casino, and numerous shopping, dining, and entertainment options, this home delivers convenience and quality in one perfect package. . Don’t miss this opportunity-schedule your showing today!
For sale
$393,900
8531 Blue River Rd, Rockford, IL 61107
3beds
1,796sqft
Single Family Residence
Built in 2026
0.25 Acres Lot
$392,200 Zestimate®
$219/sqft
$-- HOA
What's special
Quality hardwareWalk-in pantryDurable lp smartside sidingExceptional curb appealSeamless flow throughoutAmple storageStunning kitchen
- 13 days
- 498
- 27
Zillow last checked:
Listing updated:
Listed by:
Milena Cojkic 630-936-7057,
Keller Williams Realty Signature
Source: NorthWest Illinois Alliance of REALTORS®,MLS#: 202605790
Facts & features
Interior
Bedrooms & bathrooms
- Bedrooms: 3
- Bathrooms: 2
- Full bathrooms: 2
- Main level bathrooms: 2
- Main level bedrooms: 3
Primary bedroom
- Level: Main
- Area: 138
- Dimensions: 12 x 11.5
Bedroom 2
- Level: Main
- Area: 108
- Dimensions: 10.8 x 10
Bedroom 3
- Level: Main
- Area: 104
- Dimensions: 10.4 x 10
Kitchen
- Level: Main
- Area: 246.4
- Dimensions: 22.4 x 11
Living room
- Level: Main
- Area: 304
- Dimensions: 19 x 16
Heating
- Forced Air, Natural Gas
Cooling
- Central Air
Appliances
- Included: Dishwasher, Microwave, Stove/Cooktop, Gas Water Heater
- Laundry: Main Level
Features
- Granite Counters, Walk-In Closet(s)
- Basement: Full
- Has fireplace: No
Interior area
- Total structure area: 1,796
- Total interior livable area: 1,796 sqft
- Finished area above ground: 1,796
- Finished area below ground: 0
Property
Parking
- Total spaces: 2
- Parking features: Asphalt, Attached, Garage Door Opener
- Garage spaces: 2
Features
- Patio & porch: Deck, Covered
Lot
- Size: 0.25 Acres
- Features: City/Town
Details
- Parcel number: 1224252020
Construction
Type & style
- Home type: SingleFamily
- Architectural style: Ranch
- Property subtype: Single Family Residence
Materials
- Siding, Wood
- Roof: Shingle
Condition
- Year built: 2026
Utilities & green energy
- Electric: Circuit Breakers
- Sewer: City/Community
- Water: City/Community
Community & HOA
Community
- Subdivision: IL
Location
- Region: Rockford
Financial & listing details
- Price per square foot: $219/sqft
- Tax assessed value: $45,762
- Annual tax amount: $1,347
- Price range: $393.9K - $393.9K
- Date on market: 9/11/2026
- Ownership: Fee Simple
- Road surface type: Hard Surface Road
Estimated market value
$392,200
$373,000 - $412,000
$2,671/mo
Price history
| Date | Event | Price |
|---|---|---|
| 9/11/2026 | Listed for sale | $393,900$219/sqft |
Source:  NorthWest Illinois Alliance of REALTORS® #202605790 Report a problem NorthWest Illinois Alliance of REALTORS® #202605790 Report a problem | ||
Public tax history
| Year | Property taxes | Tax assessment |
|---|---|---|
| 2025 | $1,347 | $15,254 +13642.3% |
| 2024 | -- | $111 +13.3% |
| 2023 | -- | $98 +11.4% |
| 2022 | -- | $88 +8.6% |
| 2021 | -- | $81 +5.2% |
| 2020 | -- | $77 +5.5% |
| 2019 | -- | $73 +7.4% |
| 2018 | -- | $68 +4.6% |
| 2017 | -- | $65 +1.6% |
| 2016 | -- | $64 |
| 2015 | -- | $64 -20% |
| 2014 | -- | $80 -99.3% |
| 2007 | -- | $11,550 |
Find assessor info on the county website
Monthly payment
Est. payment
Payment breakdown
Explore the cost of this home by adjusting the details. Changes won't be saved.Climate risks
Neighborhood: 61107
Nearby schools
Schools provided by the listing agent
- Elementary: Spring Creek Elementary
- Middle: Eisenhower Middle
- High: Guilford High
- District: Rockford 205
Source: NorthWest Illinois Alliance of REALTORS®. This data may not be complete. We recommend contacting the local school district to confirm school assignments for this home.
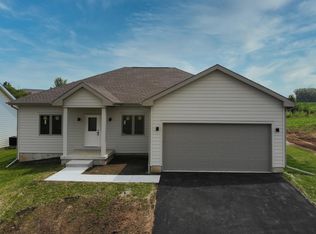
Similar homes
- $399,9003 bd2 ba1.8k sqft8557 Blue River Rd, Rockford, IL 61107For Sale
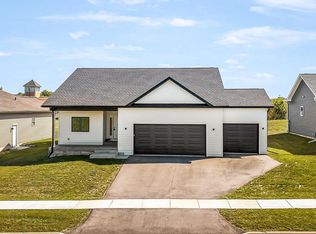 MLS ID #202605789, Milena Cojkic. NorthWest Illinois Alliance of REALTORS®
 - $330,0004 bd3 ba2.4k sqft1301 Albany Ln, Rockford, IL 61107For Sale
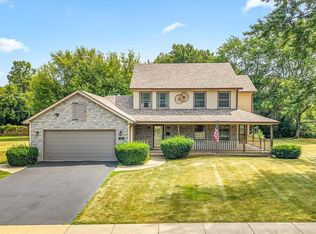 MLS ID #202604745, Imelda Campuzano Barajas. NorthWest Illinois Alliance of REALTORS®
 - $400,0004 bd3 ba2.6k sqft4478 Tufted Deer Ct, Belvidere, IL 61008Active
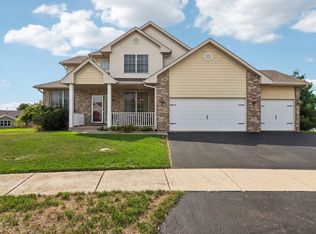 MLS ID #12751387, Chrissy Newbold, RE/MAX Connections II. MRED as distributed by MLS GRID
 - $305,0003 bd3 ba2.2k sqft6808 Laurel Cherry Dr, Rockford, IL 61108For Sale
 MLS ID #202605578, Miguel Lobato. NorthWest Illinois Alliance of REALTORS®
