Nestled on a quiet cul-de-sac, this inviting two-story home offers a perfect blend of comfort, space, and functionality. The main level features a private den, a formal dining room for entertaining, and a spacious kitchen that opens to a warm and welcoming family room highlighted by a stunning double-sided fireplace. The flow continues as you walk out the patio door onto a very private deck. Convenient first-floor laundry adds to the home's practical layout. Upstairs, the primary suite features a cathedral ceiling, two walk in closets and a luxurious en-suite bath complete with a whirlpool tub, separate shower and dual vanity. Three additional generously sized bedrooms and a versatile loft provide plenty of space for family, guests, or a home office. The unfinished basement offers endless possibilities to use for additional storage or. to finish as you wish. The basement has roughed in plumbing for an additional bath. Three car garage.
Active
$400,000
4478 Tufted Deer Ct, Belvidere, IL 61008
4beds
2,613sqft
:
Get pre-qualified$2,910/mo
Single Family Residence
Built in 2007
-- sqft lot
$-- Zestimate®
$153/sqft
$25/mo HOA
What's special
Stunning double-sided fireplaceVersatile loftSpacious kitchenPrivate denQuiet cul-de-sacConvenient first-floor laundryThree car garage
- --
- on Zillow |
- 1,372
- views |
- 41
- saves |
Likely to sell faster than
Zillow last checked:
Listing updated:
Listed by:
Susan Houlihan, PSA 630-445-9013,
Platinum Partners Realtors
Source: MRED as distributed by MLS GRID,MLS#: 12691022
Facts & features
Interior
Bedrooms & bathrooms
- Bedrooms: 4
- Bathrooms: 3
- Full bathrooms: 2
- 1/2 bathrooms: 1
Rooms
- Room types: Den, Loft
Primary bedroom
- Features: Flooring (Carpet), Window Treatments (Curtains/Drapes), Bathroom (Full)
- Level: Second
- Area: 255 Square Feet
- Dimensions: 17X15
Bedroom 2
- Features: Flooring (Carpet), Window Treatments (Curtains/Drapes)
- Level: Second
- Area: 156 Square Feet
- Dimensions: 13X12
Bedroom 3
- Features: Flooring (Carpet), Window Treatments (Curtains/Drapes)
- Level: Second
- Area: 144 Square Feet
- Dimensions: 12X12
Bedroom 4
- Features: Flooring (Carpet), Window Treatments (Curtains/Drapes)
- Level: Second
- Area: 144 Square Feet
- Dimensions: 12X12
Den
- Features: Flooring (Hardwood), Window Treatments (Curtains/Drapes)
- Level: Main
- Area: 121 Square Feet
- Dimensions: 11X11
Dining room
- Features: Flooring (Hardwood), Window Treatments (Curtains/Drapes)
- Level: Main
- Area: 156 Square Feet
- Dimensions: 13X12
Family room
- Features: Flooring (Hardwood), Window Treatments (Blinds)
- Level: Main
- Area: 300 Square Feet
- Dimensions: 20X15
Kitchen
- Features: Kitchen (Eating Area-Table Space, Island, Pantry-Closet), Flooring (Hardwood), Window Treatments (Blinds)
- Level: Main
- Area: 456 Square Feet
- Dimensions: 24X19
Laundry
- Features: Flooring (Vinyl), Window Treatments (Blinds)
- Level: Main
- Area: 56 Square Feet
- Dimensions: 8X7
Loft
- Features: Flooring (Carpet)
- Level: Second
- Area: 55 Square Feet
- Dimensions: 11X5
Heating
- Natural Gas, Forced Air
Cooling
- Central Air
Appliances
- Included: Range, Microwave, Dishwasher, Refrigerator, Washer, Dryer, Disposal, Water Softener Owned
Features
- Cathedral Ceiling(s)
- Flooring: Hardwood
- Basement: Unfinished,Bath/Stubbed,Full
- Number of fireplaces: 1
- Fireplace features: Double Sided, Gas Log, Gas Starter, Family Room, Other
Interior area
- Total structure area: 1,998
- Total interior livable area: 2,613 sqft
Property
Parking
- Total spaces: 3
- Parking features: Asphalt, Garage Door Opener, Yes, Garage Owned, Attached, Garage
- Attached garage spaces: 3
- Has uncovered spaces: Yes
Accessibility
- Accessibility features: No Disability Access
Features
- Stories: 2
- Patio & porch: Deck
Lot
- Dimensions: 50X146X50X128X180
- Features: Cul-De-Sac
Details
- Parcel number: 0521102033
- Special conditions: None
- Other equipment: Water-Softener Owned, Ceiling Fan(s), Sump Pump
Construction
Type & style
- Home type: SingleFamily
- Architectural style: Traditional
- Property subtype: Single Family Residence
Materials
- Vinyl Siding, Brick, Stone
- Foundation: Concrete Perimeter
- Roof: Asphalt
Condition
- New construction: No
- Year built: 2007
Details
- Builder model: Cameron
Utilities & green energy
- Electric: Fuses, 200+ Amp Service
- Sewer: Public Sewer
- Water: Public
Community & HOA
Community
- Features: Curbs, Sidewalks, Street Lights, Street Paved
- Security: Carbon Monoxide Detector(s)
HOA
- Has HOA: Yes
- Services included: Other
- HOA fee: $300 annually
Location
- Region: Belvidere
Financial & listing details
- Price per square foot: $153/sqft
- Tax assessed value: $346,983
- Annual tax amount: $7,844
- Date on market: 6/29/2026
- Ownership: Fee Simple w/ HO Assn.
Estimated market value
Not available
Estimated sales range
Not available
Not available
Price history
| Date | Event | Price |
|---|---|---|
| 6/15/2026 | Listing removed | $420,000$161/sqft |
Source:  MRED as distributed by MLS GRID #12597572 Report a problem MRED as distributed by MLS GRID #12597572 Report a problem | ||
| 6/2/2026 | Price change | $420,000-1.2%$161/sqft |
Source: MRED as distributed by MLS GRID #12597572 Report a problem | ||
| 4/30/2026 | Price change | $425,000-1.1%$163/sqft |
Source: MRED as distributed by MLS GRID #12597572 Report a problem | ||
| 4/13/2026 | Listed for sale | $429,900+53.3%$165/sqft |
Source: MRED as distributed by MLS GRID #12597572 Report a problem | ||
| 8/8/2008 | Sold | $280,500$107/sqft |
Source:  NorthWest Illinois Alliance of REALTORS® #200830367 Report a problem NorthWest Illinois Alliance of REALTORS® #200830367 Report a problem | ||
Public tax history
| Year | Property taxes | Tax assessment |
|---|---|---|
| 2024 | $7,844 -7% | $115,661 +5.8% |
| 2023 | $8,435 +10% | $109,323 +8% |
| 2022 | $7,667 -1.9% | $101,249 +3.4% |
| 2021 | $7,813 +4.8% | $97,912 +10.3% |
| 2020 | $7,458 -0.1% | $88,807 +1.6% |
| 2019 | $7,465 +5.3% | $87,407 +4.2% |
| 2017 | $7,091 +1.3% | $83,865 +5.4% |
| 2016 | $7,001 +2.5% | $79,540 +5.4% |
| 2015 | $6,830 -23.7% | $75,498 +3.9% |
| 2014 | $8,956 +71.1% | $72,696 +5.5% |
| 2013 | $5,233 | $68,878 -5.4% |
| 2012 | -- | $72,793 -9% |
| 2010 | -- | $79,993 +357.1% |
| 2007 | -- | $17,500 |
Find assessor info on the county website
Monthly payment
Est. payment
Payment breakdown
Explore the cost of this home by adjusting the details. Changes won't be saved.Climate risks
Neighborhood: 61008
Nearby schools
GreatSchools rating
- 6/10Seth Whitman Elementary SchoolGrades: K-5Distance: 1.9 mi
- 5/10Belvidere Central Middle SchoolGrades: 6-8Distance: 2 mi
- 6/10Belvidere North High SchoolGrades: 9-12Distance: 1.9 mi
Schools provided by the listing agent
- Elementary: Seth Whitman Elementary School
- Middle: Belvidere Central Middle School
- High: Belvidere North High School
- District: 100
Source: MRED as distributed by MLS GRID. This data may not be complete. We recommend contacting the local school district to confirm school assignments for this home.
- $369,0543 bd3 ba1.9k sqft4464 Tufted Deer Ct, Belvidere, IL 61008Sold

- $333,7203 bd3 ba1.9k sqft305 Brocket Trl, Belvidere, IL 61008Sold

- $367,2153 bd2 ba1.8k sqft4469 Tufted Deer Ct, Belvidere, IL 61008Sold
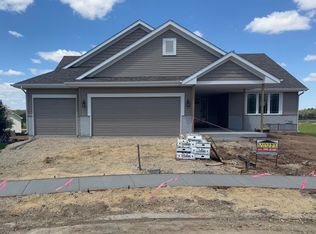
- $393,3003 bd2 ba2.3k sqft309 Brocket Trl, Belvidere, IL 61008Off Market

- $363,8853 bd2 ba1.8k sqft4507 Spotted Deer Trl, Belvidere, IL 61008Sold
- $392,2004 bd2 ba1.8k sqft313 Brocket Trl, Belvidere, IL 61008Off Market
- $20,001-- bd-- ba-- sqft303 Brocket Trl, Belvidere, IL 61008Off Market
- $372,7353 bd3 ba1.9k sqft4483 Spotted Deer Trl, Belvidere, IL 61008Sold
A local agent can set up tours, give advice and negotiate with sellers.
A local lender can help you make sure your offer is ready when you are.
Similar homes
- $449,9004 bd3 ba2.8k sqft12735 Vestas Pl, Belvidere, IL 61008Active
 MLS ID #12714127, Katie Bak, ABR,CRS,e-PRO,MRP,SFR, Gates and Gables Realty. MRED as distributed by MLS GRID
 - $389,9004 bd3 ba2.2k sqft3460 Partridge Ln, Belvidere, IL 61008Active
 MLS ID #12677252, Brittany Whelan, RE/MAX Connections II. MRED as distributed by MLS GRID
 - $425,0004 bd3 ba3.5k sqft8647 Oakwood Glen Dr, Rockford, IL 61108For Sale
 MLS ID #202604692, Kim Jones. NorthWest Illinois Alliance of REALTORS®
 - $450,0003 bd3 ba3k sqft12743 Vestas Pl, Belvidere, IL 61008For Sale
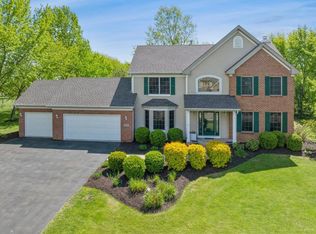 MLS ID #202604184, Larry Naselli. NorthWest Illinois Alliance of REALTORS®
 - $349,9004 bd3 ba2.4k sqft1301 Albany Ln, Rockford, IL 61107For SaleMLS ID #202604745, Imelda Campuzano Barajas. NorthWest Illinois Alliance of REALTORS®
- $320,0003 bd2 ba1.8k sqft813 Bliss St, Belvidere, IL 61008For SaleMLS ID #202604728, Robin Henry. NorthWest Illinois Alliance of REALTORS®
- $395,0003 bd3 ba1.9k sqft12138 Paisley Dr, Loves Park, IL 61111For SaleMLS ID #202604768, Laura Morgan. NorthWest Illinois Alliance of REALTORS®
- $329,9003 bd3 ba2k sqft8722 Sheffield Dr, Belvidere, IL 61008For SaleMLS ID #202604491, Lisa Ellis. NorthWest Illinois Alliance of REALTORS®
- $389,9004 bd3 ba2.7k sqft423 Cross Plains Rd, Rockford, IL 61107For SaleMLS ID #202603957, Muhammad Atif. NorthWest Illinois Alliance of REALTORS®
- $360,0003 bd2 ba2k sqft12395 Ayrshire Ln, Loves Park, IL 61111For SaleMLS ID #202604716, Jodi Stromberg. NorthWest Illinois Alliance of REALTORS®
- $370,0004 bd4 ba1.7k sqft6672 Lindbloom Ln, Cherry Valley, IL 61016For SaleMLS ID #202604699, Charkila Friar. NorthWest Illinois Alliance of REALTORS®
- $388,0004 bd3 ba2.1k sqft1503 Featherstone Rd, Rockford, IL 61107ActiveMLS ID #12713012, Lisa Soltesz, Opendoor Brokerage, LLC. MRED as distributed by MLS GRID
- $525,0004 bd4 ba2.5k sqft129 Titleist Trl, Poplar Grove, IL 61065NewMLS ID #12721976, Krystal Hudson, EJC REAL ESTATE SERVICES. MRED as distributed by MLS GRID
- $400,0005 bd3 ba2.8k sqft6853 Prairienook, Roscoe, IL 61073For SaleMLS ID #202604634, Julianna McCallum. NorthWest Illinois Alliance of REALTORS®
- $350,0004 bd3 ba2.4k sqft2957 Vaughndale Dr, Machesney Park, IL 61115For SaleMLS ID #202604694, Angie Brothers. NorthWest Illinois Alliance of REALTORS®
- $379,9004 bd3 ba2.6k sqft5316 Regents Park Rd, Rockford, IL 61107For SaleMLS ID #202604387, Jamaria Holloway. NorthWest Illinois Alliance of REALTORS®
- $385,0003 bd4 ba2.8k sqft3476 Valley Woods Dr, Cherry Valley, IL 61016For SaleMLS ID #202604069, Ruth Premo. NorthWest Illinois Alliance of REALTORS®
- $299,0003 bd2 ba2.2k sqft1686 Valencia Dr, Rockford, IL 61108NewMLS ID #12721273, Kelly O'Connell-Guzak, Home Sweet Home Ryan Realty. MRED as distributed by MLS GRID
- $449,9003 bd3 ba2.4k sqft6707 Queenanns Way, South Beloit, IL 61080For SaleMLS ID #202604678, John Peterson. NorthWest Illinois Alliance of REALTORS®
- $345,0004 bd2 ba2.7k sqft7767 Northgate Rd, Roscoe, IL 61073For SaleMLS ID #202604708, Kelli Wensky. NorthWest Illinois Alliance of REALTORS®
