Welcome to this beautifully maintained two-story home offering 3 bedrooms, 3.5 bathrooms, and a heated 3 car garage. The desirable main floor primary suite features a walk-in closet, double vanity, jetted tub, and separate shower. The open living and dining areas showcase soaring ceilings, hardwood floors, and a stunning gas fireplace. The kitchen is equipped with granite countertops, tile backsplash, pantry, ceramic tile flooring, and all major appliances. The finished walkout lower level provides exceptional additional living space with a second kitchen, full bathroom, and recreation area with direct access to the patio perfect for entertaining. Enjoy outdoor living on the large deck overlooking the fenced backyard complete with an above ground pool, playground, and storage shed. Additional features include main floor laundry, and an upstairs loft. Roof replaced 7-8 years ago. Property is being sold As-Is.
For sale
$385,000
3476 Valley Woods Dr, Cherry Valley, IL 61016
3beds
2,898sqft
:
Get pre-qualified$2,812/mo
Single Family Residence
Built in 2000
0.42 Acres Lot
$380,300 Zestimate®
$133/sqft
$-- HOA
What's special
Stunning gas fireplaceAbove ground poolUpstairs loftSoaring ceilingsSecond kitchenFinished walkout lower levelAll major appliances
- 25 days |
- 1,613 |
- 86 |
Zillow last checked:
Listing updated:
Listed by:
Ruth Premo 815-978-5613,
Gambino Realtors
Source: NorthWest Illinois Alliance of REALTORS®,MLS#: 202604069
Facts & features
Interior
Bedrooms & bathrooms
- Bedrooms: 3
- Bathrooms: 4
- Full bathrooms: 3
- 1/2 bathrooms: 1
- Main level bathrooms: 2
- Main level bedrooms: 1
Primary bedroom
- Level: Main
- Area: 210
- Dimensions: 15 x 14
Bedroom 2
- Level: Upper
- Area: 143.84
- Dimensions: 12.4 x 11.6
Bedroom 3
- Level: Upper
- Area: 136.4
- Dimensions: 12.4 x 11
Dining room
- Level: Main
- Area: 120
- Dimensions: 12 x 10
Family room
- Level: Lower
- Area: 510
- Dimensions: 34 x 15
Kitchen
- Level: Main
- Area: 192.57
- Dimensions: 14.7 x 13.1
Living room
- Level: Main
- Area: 336
- Dimensions: 21 x 16
Heating
- Forced Air, Natural Gas
Cooling
- Central Air
Appliances
- Included: Dishwasher, Dryer, Microwave, Refrigerator, Stove/Cooktop, Washer, Gas Water Heater
- Laundry: Main Level
Features
- L.L. Finished Space, Granite Counters, Second Kitchen
- Windows: Skylight(s)
- Basement: Full,Sump Pump,Full Exposure
- Number of fireplaces: 1
- Fireplace features: Gas
Interior area
- Total structure area: 2,898
- Total interior livable area: 2,898 sqft
- Finished area above ground: 1,998
- Finished area below ground: 900
Property
Parking
- Total spaces: 3
- Parking features: Asphalt, Attached
- Garage spaces: 3
Features
- Levels: Two
- Stories: 2
- Patio & porch: Deck
- Pool features: Above Ground
- Fencing: Fenced
Lot
- Size: 0.42 Acres
- Features: Full Exposure, City/Town
Details
- Parcel number: 1602251024
Construction
Type & style
- Home type: SingleFamily
- Property subtype: Single Family Residence
Materials
- Brick/Stone, Siding, Vinyl
- Roof: Shingle
Condition
- Year built: 2000
Utilities & green energy
- Electric: Circuit Breakers
- Sewer: City/Community
- Water: City/Community
Community & HOA
Community
- Subdivision: IL
Location
- Region: Cherry Valley
Financial & listing details
- Price per square foot: $133/sqft
- Tax assessed value: $270,315
- Annual tax amount: $7,916
- Price range: $385K - $385K
- Date on market: 7/6/2026
- Cumulative days on market: 26 days
- Ownership: Fee Simple
- Road surface type: Hard Surface Road
Estimated market value
$380,300
$361,000 - $399,000
$3,470/mo
Price history
| Date | Event | Price |
|---|---|---|
| 7/6/2026 | Listed for sale | $385,000+12.2%$133/sqft |
Source:  NorthWest Illinois Alliance of REALTORS® #202604069 Report a problem NorthWest Illinois Alliance of REALTORS® #202604069 Report a problem | ||
| 4/22/2025 | Sold | $343,000+0.9%$118/sqft |
Source: NorthWest Illinois Alliance of REALTORS® #202500846 Report a problem | ||
| 3/13/2025 | Pending sale | $339,900$117/sqft |
Source: NorthWest Illinois Alliance of REALTORS® #202500846 Report a problem | ||
| 2/26/2025 | Listed for sale | $339,900+83.7%$117/sqft |
Source: NorthWest Illinois Alliance of REALTORS® #202500846 Report a problem | ||
| 5/23/2018 | Sold | $185,000+4.5%$64/sqft |
Source: Public Record Report a problem | ||
| 12/2/2013 | Sold | $177,000-1.6%$61/sqft |
Source: Public Record Report a problem | ||
| 7/16/2013 | Listed for sale | $179,900-12.2%$62/sqft |
Source: Gambino Realtors #201304457 Report a problem | ||
| 3/27/2006 | Sold | $205,000+18.2%$71/sqft |
Source: Public Record Report a problem | ||
| 1/8/2001 | Sold | $173,500$60/sqft |
Source: Public Record Report a problem | ||
Public tax history
| Year | Property taxes | Tax assessment |
|---|---|---|
| 2024 | $7,118 +5.6% | $90,105 +13.4% |
| 2023 | $6,739 +3.7% | $79,450 +12.1% |
| 2022 | $6,499 | $70,892 +5.1% |
| 2021 | -- | $67,420 +4.4% |
| 2020 | $6,531 +2.2% | $64,553 +4.9% |
| 2019 | $6,389 0% | $61,526 +5.4% |
| 2018 | $6,390 +99.9% | $58,366 +3% |
| 2017 | $3,196 | $56,644 +2.2% |
| 2016 | $3,196 -49.5% | $55,446 +1.9% |
| 2015 | $6,329 +1% | $54,428 +4.6% |
| 2014 | $6,266 +5.8% | $52,053 -31% |
| 2009 | $5,925 | $75,392 +30% |
| 2007 | -- | $58,008 -18.6% |
| 2006 | -- | $71,301 +5.4% |
| 2005 | -- | $67,637 |
| 2004 | -- | -- |
| 2003 | -- | $59,750 |
Find assessor info on the county website
Monthly payment
Est. payment
Payment breakdown
Explore the cost of this home by adjusting the details. Changes won't be saved.Climate risks
Neighborhood: 61016
Nearby schools
GreatSchools rating
- 7/10White Swan Elementary SchoolGrades: K-5Distance: 0.8 mi
- 4/10Bernard W Flinn Middle SchoolGrades: 6-8Distance: 4 mi
- 1/10Jefferson High SchoolGrades: 9-12Distance: 4.1 mi
Schools provided by the listing agent
- Elementary: Cherry Valley Elementary
- Middle: Bernard W Flinn Middle
- High: Jefferson High
- District: Rockford 205
Source: NorthWest Illinois Alliance of REALTORS®. This data may not be complete. We recommend contacting the local school district to confirm school assignments for this home.
- $295,0003 bd3 ba1.8k sqft7526 Mikes Pl, Cherry Valley, IL 61016Sold
- $316,8003 bd2 ba1.5k sqft3475 Valley Woods Dr, Cherry Valley, IL 61016Off Market
- $360,1003 bd3 ba1.8k sqft7544 Mikes Pl, Cherry Valley, IL 61016Off Market
- $402,0004 bd4 ba4k sqft7527 Mikes Pl, Cherry Valley, IL 61016Sold
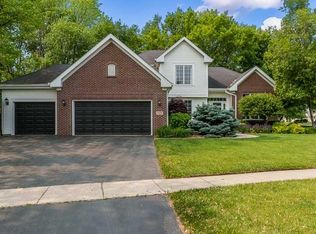
- $319,6003 bd3 ba1.8k sqft7552 Mikes Pl, Cherry Valley, IL 61016Off Market
- $306,2003 bd3 ba1.7k sqft3479 Valley Woods Dr, Cherry Valley, IL 61016Off Market
- $364,9004 bd2 ba2.2k sqft7549 Mikes Pl, Cherry Valley, IL 61016Off Market
- $324,3003 bd3 ba1.8k sqft7568 Mikes Pl, Cherry Valley, IL 61016Off Market
A local agent can set up tours, give advice and negotiate with sellers.
A local lender can help you make sure your offer is ready when you are.
Similar homes
- $300,0004 bd3 ba1.9k sqft203 S Ulster St, Cherry Valley, IL 61016For Sale
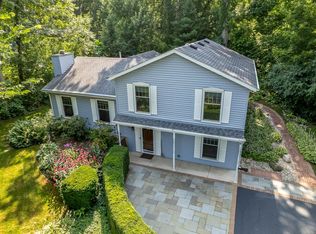 MLS ID #202604401, Debbie Rheingans. NorthWest Illinois Alliance of REALTORS®
 - $389,9004 bd3 ba2.7k sqft423 Cross Plains Rd, Rockford, IL 61107For Sale
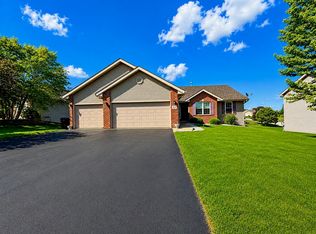 MLS ID #202603957, Muhammad Atif. NorthWest Illinois Alliance of REALTORS®
 - $388,0004 bd3 ba2.1k sqft1503 Featherstone Rd, Rockford, IL 61107Active
 MLS ID #12713012, Lisa Soltesz, Opendoor Brokerage, LLC. MRED as distributed by MLS GRID
 - $370,0003 bd3 ba2.4k sqft1692 Ben Franklin Rd, Rockford, IL 61108For Sale
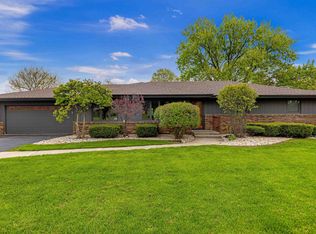 MLS ID #202602037, Mikhaele Howell. NorthWest Illinois Alliance of REALTORS®
 - $353,9993 bd4 ba2.6k sqft803 Indian Dancer Trl, Belvidere, IL 61008For Sale By Owner
- $379,9004 bd3 ba2.6k sqft5316 Regents Park Rd, Rockford, IL 61107For SaleMLS ID #202604387, Jamaria Holloway. NorthWest Illinois Alliance of REALTORS®
- $400,0005 bd3 ba2.8k sqft6853 Prairienook, Roscoe, IL 61073For SaleMLS ID #202604634, Julianna McCallum. NorthWest Illinois Alliance of REALTORS®
- $560,0003 bd2 ba2.3k sqft8321 Blomberg Rd, Cherry Valley, IL 61016For SaleMLS ID #202603559, Rebecca LeClaire. NorthWest Illinois Alliance of REALTORS®
- $380,0003 bd3 ba2.4k sqft101 Hickory Ln, Kirkland, IL 60146ActiveMLS ID #12685260, Gretchen Weber, Baird & Warner Fox Valley - Geneva. MRED as distributed by MLS GRID
- $275,0005 bd2 ba2.1k sqft8320 Phyllis Rd, Rockford, IL 61108For SaleMLS ID #202604749, Viridiana Duran. NorthWest Illinois Alliance of REALTORS®
- $329,9003 bd3 ba2k sqft8722 Sheffield Dr, Belvidere, IL 61008For SaleMLS ID #202604491, Lisa Ellis. NorthWest Illinois Alliance of REALTORS®
- $350,0004 bd3 ba2.4k sqft2957 Vaughndale Dr, Machesney Park, IL 61115For SaleMLS ID #202604694, Angie Brothers. NorthWest Illinois Alliance of REALTORS®
- $389,9004 bd3 ba2.2k sqft3460 Partridge Ln, Belvidere, IL 61008ActiveMLS ID #12677252, Brittany Whelan, RE/MAX Connections II. MRED as distributed by MLS GRID
- $415,0004 bd3 ba2.4k sqft1142 University Pkwy, Rockton, IL 61072For SaleMLS ID #202604693, Angie Brothers. NorthWest Illinois Alliance of REALTORS®
- $425,0005 bd3 ba3.3k sqft3025 E State St, Rockford, IL 61108For SaleMLS ID #202604189, Sandra McTernan. NorthWest Illinois Alliance of REALTORS®
- $444,0004 bd5 ba3.1k sqft5421 Regents Park Rd, Rockford, IL 61107ActiveMLS ID #12696482, Kevin Horstman, Berkshire Hathaway HomeServices Crosby Starck Real Estate. MRED as distributed by MLS GRID
- $399,0003 bd3 ba2.8k sqft9690 N 2nd St, Roscoe, IL 61073For SaleMLS ID #202603703, Breanne Kleindl. NorthWest Illinois Alliance of REALTORS®
- $325,0005 bd2 ba2.2k sqft2916 Rural St, Rockford, IL 61107For SaleMLS ID #202604621, Dana Gulik. NorthWest Illinois Alliance of REALTORS®
- $399,9003 bd3 ba1.8k sqft9508 Shore Dr, Machesney Park, IL 61115For SaleMLS ID #202604263, Carson Grigg. NorthWest Illinois Alliance of REALTORS®
- $450,0003 bd3 ba3k sqft12743 Vestas Pl, Belvidere, IL 61008For SaleMLS ID #202604184, Larry Naselli. NorthWest Illinois Alliance of REALTORS®
