Experience waterfront living at its finest in this beautifully updated 3 bedroom, 2.5 bath ranch nestled along the Rock River. From the moment you arrive, you'll appreciate the exceptional curb appeal, highlighted by timeless brick construction and beautifully maintained landscaping. Inside, the home offers a bright, welcoming layout designed for both everyday comfort and easy entertaining. The main living areas showcase stunning river views and a warm, inviting atmosphere, while tasteful updated throughout create a fresh, modern feel including an updated primary bathroom. Luxury vinyl plank flooring and granite countertops add style and durability, and the convenient main floor washer and dryer make daily living especially practical. Recent improvements also include Pella windows 2022, a new roof, gutters, and downspouts 2023, a Kinetico water softener 2017, water heater 2022, and HVAC system that's approximately 5-6 years old. Step outside onto the brand new 1,000+ square foot Trex composite deck 2024, the perfect place to relax, entertain, or simply take in the panoramic river views. Significant waterfront improvements include a new steel seawall and concrete foundation pier footings, providing lasting durability and added peace of mind for years to come. Car enthusiasts and hobbyists will love the oversized, fully finished 3 car garage, complete with epoxy flooring and ample space for vehicles, storage, or projects. Combining quality updates, major waterfront improvements, and breathtaking river views, this move-in ready home is a rare opportunity to own a true Rock River gem.
For sale
$399,900
9508 Shore Dr, Machesney Park, IL 61115
3beds
1,842sqft
:
Get pre-qualified$2,895/mo
Single Family Residence
Built in 2001
0.35 Acres Lot
$385,900 Zestimate®
$217/sqft
$-- HOA
What's special
Beautifully maintained landscapingUpdated primary bathroomPanoramic river viewsTimeless brick constructionStunning river viewsWarm inviting atmosphereExceptional curb appeal
- 16 days |
- 1,805 |
- 113 |
Zillow last checked:
Listing updated:
Listed by:
Carson Grigg 815-520-3512,
Dickerson & Nieman
Source: NorthWest Illinois Alliance of REALTORS®,MLS#: 202604263
Facts & features
Interior
Bedrooms & bathrooms
- Bedrooms: 3
- Bathrooms: 3
- Full bathrooms: 2
- 1/2 bathrooms: 1
- Main level bathrooms: 3
- Main level bedrooms: 3
Primary bedroom
- Level: Main
- Area: 180.6
- Dimensions: 14 x 12.9
Bedroom 2
- Level: Main
- Area: 140.4
- Dimensions: 12 x 11.7
Bedroom 3
- Level: Main
- Area: 140.4
- Dimensions: 12 x 11.7
Dining room
- Level: Main
- Area: 158.6
- Dimensions: 12.2 x 13
Kitchen
- Level: Main
- Area: 240
- Dimensions: 20 x 12
Living room
- Level: Main
- Area: 309.72
- Dimensions: 17.8 x 17.4
Heating
- Forced Air, Natural Gas
Cooling
- Central Air
Appliances
- Included: Dishwasher, Dryer, Microwave, Refrigerator, Stove/Cooktop, Washer, Gas Water Heater
- Laundry: Main Level
Features
- Granite Counters
- Has basement: No
- Number of fireplaces: 1
- Fireplace features: Gas, Fire-Pit/Fireplace
Interior area
- Total structure area: 1,842
- Total interior livable area: 1,842 sqft
- Finished area above ground: 1,842
- Finished area below ground: 0
Property
Parking
- Total spaces: 3
- Parking features: Attached
- Garage spaces: 3
Features
- Patio & porch: Deck
- Exterior features: Yard Irrigation
- Has view: Yes
- View description: River
- Has water view: Yes
- Water view: River
Lot
- Size: 0.35 Acres
- Features: County Taxes, Subdivided
Details
- Parcel number: 0725176007
Construction
Type & style
- Home type: SingleFamily
- Architectural style: Ranch
- Property subtype: Single Family Residence
Materials
- Brick/Stone, Siding
- Roof: Shingle
Condition
- Year built: 2001
Utilities & green energy
- Electric: Circuit Breakers
- Sewer: City/Community
- Water: City/Community
Community & HOA
Community
- Subdivision: IL
Location
- Region: Machesney Park
Financial & listing details
- Price per square foot: $217/sqft
- Tax assessed value: $337,371
- Annual tax amount: $9,029
- Price range: $399.9K - $399.9K
- Date on market: 7/13/2026
- Cumulative days on market: 17 days
- Ownership: Fee Simple
- Road surface type: Hard Surface Road
Estimated market value
$385,900
$367,000 - $405,000
$2,420/mo
Price history
| Date | Event | Price |
|---|---|---|
| 7/13/2026 | Listed for sale | $399,900+9%$217/sqft |
Source:  NorthWest Illinois Alliance of REALTORS® #202604263 Report a problem NorthWest Illinois Alliance of REALTORS® #202604263 Report a problem | ||
| 1/2/2025 | Sold | $367,000-8%$199/sqft |
Source: NorthWest Illinois Alliance of REALTORS® #202405581 Report a problem | ||
| 12/21/2024 | Pending sale | $399,000$217/sqft |
Source: NorthWest Illinois Alliance of REALTORS® #202405581 Report a problem | ||
| 10/2/2024 | Listed for sale | $399,000+386.6%$217/sqft |
Source: NorthWest Illinois Alliance of REALTORS® #202405581 Report a problem | ||
| 10/8/1999 | Sold | $82,000$45/sqft |
Source: Public Record Report a problem | ||
Public tax history
| Year | Property taxes | Tax assessment |
|---|---|---|
| 2024 | $8,476 +4.6% | $112,457 +12.6% |
| 2023 | $8,101 +1.3% | $99,873 +9.6% |
| 2022 | $8,000 | $91,092 +7.5% |
| 2021 | -- | $84,721 +5% |
| 2020 | $6,830 -2.9% | $80,702 +4.4% |
| 2019 | $7,038 -6.6% | $77,301 +3.4% |
| 2018 | $7,534 +1.6% | $74,766 +2.8% |
| 2017 | $7,413 | $72,715 +2% |
| 2016 | $7,413 +1.5% | $71,268 +1.8% |
| 2015 | $7,305 +0.7% | $70,022 |
| 2014 | $7,252 +7.4% | $70,022 -5.1% |
| 2009 | $6,754 | $73,756 -11% |
| 2007 | -- | $82,889 +3.8% |
| 2006 | -- | $79,839 +3.2% |
| 2005 | -- | $77,379 +2.4% |
| 2004 | -- | $75,536 +6.8% |
| 2003 | -- | $70,714 |
| 2001 | -- | -- |
| 2000 | -- | $16,536 +71.7% |
| 1999 | -- | $9,628 |
Find assessor info on the county website
Monthly payment
Est. payment
Payment breakdown
Explore the cost of this home by adjusting the details. Changes won't be saved.Climate risks
Neighborhood: 61115
Nearby schools
GreatSchools rating
- 4/10Marquette Elementary SchoolGrades: 1-3Distance: 0.7 mi
- 5/10Harlem Middle SchoolGrades: 6-8Distance: 1.9 mi
- 4/10Harlem High SchoolGrades: 9-12Distance: 2.4 mi
Schools provided by the listing agent
- Elementary: Marquette Elementary
- Middle: Harlem Jr
- High: Harlem High School
- District: Harlem 122
Source: NorthWest Illinois Alliance of REALTORS®. This data may not be complete. We recommend contacting the local school district to confirm school assignments for this home.
- $476,0004 bd4 ba3.9k sqft9506 Shore Dr, Machesney Park, IL 61115Sold

- $335,0003 bd3 ba2k sqft9512 Shore Dr, Machesney Park, IL 61115Sold
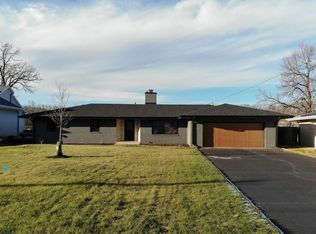
- $289,2003 bd2 ba1.8k sqft9516 Shore Dr, Machesney Park, IL 61115Off Market

- $244,7553 bd1 ba-- sqft9436 Shore Dr, Machesney Park, IL 61115Off Market
- $204,9003 bd2 ba1.2k sqftBeach Ct, Machesney park, IL 61115Off Market
- $42,024-- bd-- ba-- sqft9520 Shore Dr, Machesney Park, IL 61115Off Market
- $227,7003 bd2 ba1.3k sqft9507 Shore Dr, Machesney Park, IL 61115Off Market
- $215,0003 bd2 ba1.3k sqft9511 Shore Dr, Machesney Park, IL 61115Sold
A local agent can set up tours, give advice and negotiate with sellers.
A local lender can help you make sure your offer is ready when you are.
Similar homes
- $345,0003 bd2 ba2.6k sqft12617 Ventura Blvd, Machesney Park, IL 61115For Sale
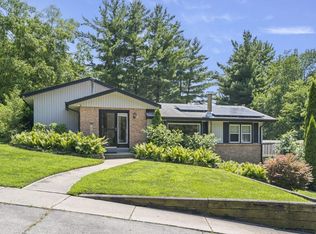 MLS ID #202604118, Deborah Laudicina. NorthWest Illinois Alliance of REALTORS®
 - $265,0003 bd2 ba1.5k sqft106 Superior Ave, Machesney Park, IL 61115For Sale
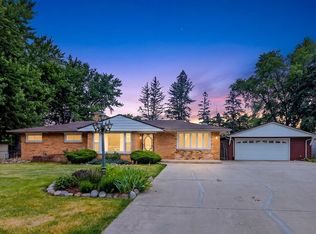 MLS ID #202603312, Carrie DuMelle. NorthWest Illinois Alliance of REALTORS®
 - $409,9003 bd3 ba2k sqft4189 Ruskin Rd, Rockford, IL 61101For Sale
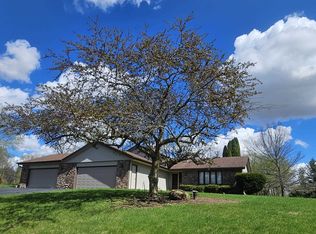 MLS ID #202602108, Sarah Vinnitsky. NorthWest Illinois Alliance of REALTORS®
 - $319,0003 bd2 ba1.5k sqft6382 Edgewood Rd, Machesney Park, IL 61115For Sale
 MLS ID #202604166, Mark Fiorello. NorthWest Illinois Alliance of REALTORS®
 - $355,0004 bd3 ba2.4k sqft2957 Vaughndale Dr, Machesney Park, IL 61115ActiveMLS ID #12668077, Kendra Monroe, Keller Williams Realty Signature. MRED as distributed by MLS GRID
- $389,9004 bd3 ba2.7k sqft423 Cross Plains Rd, Rockford, IL 61107For SaleMLS ID #202603957, Muhammad Atif. NorthWest Illinois Alliance of REALTORS®
- $375,0004 bd3 ba2.2k sqft158 Quantico Dr, Rockton, IL 61072For SaleMLS ID #202603571, Michelle Fitzgerald. NorthWest Illinois Alliance of REALTORS®
- $379,9004 bd3 ba2.6k sqft5316 Regents Park Rd, Rockford, IL 61107For SaleMLS ID #202604387, Jamaria Holloway. NorthWest Illinois Alliance of REALTORS®
- $420,0003 bd2 ba2.3k sqft10444 Rock Ln, Roscoe, IL 61073For SaleMLS ID #202603199, Dana Vlasnik. NorthWest Illinois Alliance of REALTORS®
- $353,9993 bd4 ba2.6k sqft803 Indian Dancer Trl, Belvidere, IL 61008For Sale By Owner
- $339,9004 bd3 ba2.4k sqft652 Overture Way, Roscoe, IL 61073For SaleMLS ID #202604104, Julie Wilson. NorthWest Illinois Alliance of REALTORS®
- $310,0004 bd2 ba1.6k sqft134 Safe Landing Dr, Machesney Park, IL 61115For Sale By Owner
- $389,9003 bd3 ba2.2k sqft1661 Indian Rd, Beloit, WI 53511For SaleMLS ID #2027327, Brandon Rusch. SCWMLS
- $399,0003 bd2 ba1.4k sqft3899 S Weldon Rd, Winnebago, IL 61088For SaleMLS ID #202604070, Dorothy Bowers. NorthWest Illinois Alliance of REALTORS®
- $314,9003 bd3 ba1.8k sqft6481 Palo Verde Dr, Rockford, IL 61114For SaleMLS ID #202603935, Harris Pham. NorthWest Illinois Alliance of REALTORS®
- $389,9004 bd3 ba2.2k sqft3460 Partridge Ln, Belvidere, IL 61008ActiveMLS ID #12677252, Brittany Whelan, RE/MAX Connections II. MRED as distributed by MLS GRID
- $358,5003 bd3 ba1.7k sqft510 Zierke Ct, Winnebago, IL 61088For SaleMLS ID #202604170, Tammy DeMus. NorthWest Illinois Alliance of REALTORS®
- $440,0003 bd2 ba1.8k sqft7152 Stearman Dr, Loves Park, IL 61111For SaleMLS ID #202603798, Amela Ahmetovic. NorthWest Illinois Alliance of REALTORS®
- $449,5003 bd3 ba2k sqft642 E Waterford Dr, Beloit, WI 53511For SaleMLS ID #2028606, Rosemary Dutter. SCWMLS
- $325,0003 bd2 ba1.5k sqft11101 Edgemere Ter, Roscoe, IL 61073For SaleMLS ID #202604494, Dawn Levins. NorthWest Illinois Alliance of REALTORS®
