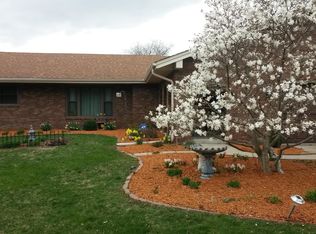
Welcome to 4189 Ruskin Road located on a spacious lot featuring over 1 acre of land in a quiet subdivision with minimal traffic. This well maintained home boasts three levels of living space, additionally there is a spacious basement with plenty of room for storage or potential to finish, adding even more living space. (Egress window already present.) This unique home has ample parking featuring two 2.5 car heated attached garages, making the perfect workshop for the hobby enthusiast. Large garden shed located in the backyard makes room for garden tools. The extensive kitchen contains an abundance of cabinet space, a place for everything! Stainless steel appliances, and dining space making it an ideal spot for gathering. Convenient sliding doors open up to the maintenance free composite deck overlooking the expansive backyard. Relax in the charming family room near the cozy woodburning fireplace. The master bedroom includes 2 large closets and a private master bath with a convenient walk-in shower. Well maintained furnace and commercial grade water softener. County taxes! Schedule your showing today to come see what makes this home special!
For sale
Price cut: $11.9K (8/24)
$398,000
4189 Ruskin Rd, Rockford, IL 61101
3beds
2,054sqft
Single Family Residence
Built in 1986
1.09 Acres Lot
$384,700 Zestimate®
$194/sqft
$-- HOA
What's special
Stainless steel appliances
- 155 days
- 596
- 20
Zillow last checked:
Listing updated:
Listed by:
Sarah Vinnitsky 815-494-2480,
Dickerson & Nieman
Source: NorthWest Illinois Alliance of REALTORS®,MLS#: 202602108
Facts & features
Interior
Bedrooms & bathrooms
- Bedrooms: 3
- Bathrooms: 3
- Full bathrooms: 2
- 1/2 bathrooms: 1
Primary bedroom
- Level: Upper
- Area: 150
- Dimensions: 15 x 10
Bedroom 2
- Level: Upper
- Area: 225
- Dimensions: 15 x 15
Bedroom 3
- Level: Upper
- Area: 126.5
- Dimensions: 11.5 x 11
Family room
- Level: Lower
- Area: 370.3
- Dimensions: 16.1 x 23
Kitchen
- Level: Main
- Area: 326.3
- Dimensions: 25.1 x 13
Living room
- Level: Main
- Area: 234
- Dimensions: 19.5 x 12
Heating
- Forced Air, Natural Gas
Cooling
- Central Air
Appliances
- Included: Dishwasher, Dryer, Refrigerator, Stove/Cooktop, Washer, Water Softener, Gas Water Heater
- Laundry: In Basement
Features
- L.L. Finished Space, Book Cases Built In, Solid Surface Counters
- Windows: Window Treatments
- Basement: Full,Basement Entrance,Full Exposure
- Number of fireplaces: 1
- Fireplace features: Wood Burning
Interior area
- Total structure area: 2,054
- Total interior livable area: 2,054 sqft
- Finished area above ground: 1,384
- Finished area below ground: 670
Property
Parking
- Total spaces: 4
- Parking features: Asphalt, Attached, Garage Door Opener
- Garage spaces: 4
Features
- Levels: Tri/Quad/Multi-Level
- Patio & porch: Deck, Patio
Lot
- Size: 1.09 Acres
- Features: County Taxes, Full Exposure, City/Town, Subdivided
Details
- Additional structures: Garden Shed
- Parcel number: 1104151002
Construction
Type & style
- Home type: SingleFamily
- Property subtype: Single Family Residence
Materials
- Siding
- Roof: Shingle
Condition
- Year built: 1986
Utilities & green energy
- Electric: Circuit Breakers
- Sewer: Septic Tank
- Water: Well
Community & HOA
Community
- Subdivision: IL
Location
- Region: Rockford
Financial & listing details
- Price per square foot: $194/sqft
- Tax assessed value: $257,949
- Annual tax amount: $5,866
- Price range: $398K - $398K
- Date on market: 4/16/2026
- Cumulative days on market: 156 days
- Ownership: Fee Simple
Estimated market value
$384,700
$365,000 - $404,000
$2,445/mo
Price history
| Date | Event | Price |
|---|---|---|
| 8/24/2026 | Price change | $398,000-2.9%$194/sqft |
Source:  NorthWest Illinois Alliance of REALTORS® #202602108 Report a problem NorthWest Illinois Alliance of REALTORS® #202602108 Report a problem | ||
| 6/17/2026 | Price change | $409,900-2.2%$200/sqft |
Source: NorthWest Illinois Alliance of REALTORS® #202602108 Report a problem | ||
| 4/16/2026 | Listed for sale | $419,000+161.9%$204/sqft |
Source: NorthWest Illinois Alliance of REALTORS® #202602108 Report a problem | ||
| 5/31/2005 | Sold | $160,000$78/sqft |
Source: Public Record Report a problem | ||
Public tax history
| Year | Property taxes | Tax assessment |
|---|---|---|
| 2025 | $6,135 +4.6% | $85,983 +11.4% |
| 2024 | $5,866 +4.5% | $77,164 +13.4% |
| 2023 | $5,615 +2.2% | $68,040 +11.9% |
| 2022 | $5,492 | $60,815 +9.1% |
| 2021 | -- | $55,763 +5.8% |
| 2020 | $5,261 +0.8% | $52,716 +4.9% |
| 2019 | $5,218 +14.4% | $50,244 +6.1% |
| 2018 | $4,560 +102.9% | $47,341 +4.5% |
| 2017 | $2,247 | $45,307 +9.4% |
| 2016 | $2,247 +9.1% | $41,428 |
| 2015 | $2,061 -50.7% | $41,428 -12.1% |
| 2014 | $4,178 -7.1% | $47,142 -23.4% |
| 2009 | $4,500 | $61,571 +14.7% |
| 2007 | -- | $53,670 +4.6% |
| 2006 | -- | $51,308 +6.7% |
| 2005 | -- | $48,106 +5.5% |
| 2004 | -- | $45,590 +2.4% |
| 2003 | -- | $44,518 +3.3% |
| 2001 | -- | $43,079 +1% |
| 2000 | -- | $42,652 |
| 1999 | -- | $42,652 |
Find assessor info on the county website
Monthly payment
Est. payment
Payment breakdown
Explore the cost of this home by adjusting the details. Changes won't be saved.Climate risks
Neighborhood: 61101
Nearby schools
Schools provided by the listing agent
- Elementary: Conklin Elementary
- Middle: West Middle
- High: Auburn High
- District: Rockford 205
Source: NorthWest Illinois Alliance of REALTORS®. This data may not be complete. We recommend contacting the local school district to confirm school assignments for this home.
Similar homes
- $215,0003 bd2 ba2.5k sqft5094 Safford Rd, Rockford, IL 61101For Sale
 MLS ID #202605310, Kelsey Fagan. NorthWest Illinois Alliance of REALTORS®
 - $359,9993 bd3 ba3k sqft3890 Dynasty Ln, Rockford, IL 61114For Sale
 MLS ID #202605579, Korky Williams. NorthWest Illinois Alliance of REALTORS®
 - $329,9003 bd2 ba2.4k sqft5337 N Main St, Rockford, IL 61103For Sale
 MLS ID #202603595, Donna Shipler. NorthWest Illinois Alliance of REALTORS®
 - $455,0003 bd2 ba2.3k sqft5825 Tipple Rd, Rockford, IL 61102For Sale
 MLS ID #202605350, Stephen Brace. NorthWest Illinois Alliance of REALTORS®
