Welcome to this three-bedroom, two-bath ranch nestled in the sought-after Lakewood Hills community! A welcoming front entry leads into the spacious living room, where a large picture window fills the space with natural light and a cozy fireplace (never used) creates a warm focal point. The kitchen offers ample cabinetry, generous storage, a convenient breakfast nook, and easy access to the attached two-car garage. A formal dining room overlooking the lush backyard makes entertaining a breeze. Down the hall, you'll find three well-sized bedrooms with abundant closet space, a full shared bathroom, and additional storage options. The walkout lower level offers endless possibilities with a spacious family room featuring a wood-burning fireplace, a second full bathroom, and a versatile flex room that's perfect for a home office, hobby room, or non-conforming fourth bedroom. A designated laundry area and extensive storage complete the lower level. Head outside to your private outdoor oasis, complete with a covered patio, additional patio space, and a beautifully landscaped double lot offering room to relax, entertain, or garden. Enjoy optional access to the nearby lake (membership required), community activities, and everything Lakewood Hills has to offer. This nicely maintained home is ready for its next owner to add their personal touches and make it truly shine. Conveniently located near shopping, dining, parks, and everyday amenities, this is an opportunity you won't want to miss! Being sold as is
Pending
$235,000
4367 Shorewood Dr, Rockford, IL 61101
3beds
2,233sqft
Single Family Residence
Built in 1967
0.55 Acres Lot
$233,600 Zestimate®
$105/sqft
$33/mo HOA
What's special
Wood-burning fireplaceCozy fireplaceThree well-sized bedroomsAbundant closet spaceSpacious family roomPrivate outdoor oasisAdditional patio space
- 25 days |
- 2,071 |
- 172 |
Zillow last checked:
Listing updated:
Listed by:
Milena Cojkic 630-936-7057,
Keller Williams Realty Signature
Source: NorthWest Illinois Alliance of REALTORS®,MLS#: 202604463
Facts & features
Interior
Bedrooms & bathrooms
- Bedrooms: 3
- Bathrooms: 2
- Full bathrooms: 2
- Main level bathrooms: 1
- Main level bedrooms: 3
Primary bedroom
- Level: Main
- Area: 156
- Dimensions: 13 x 12
Bedroom 2
- Level: Main
- Area: 140
- Dimensions: 14 x 10
Bedroom 3
- Level: Main
- Area: 130
- Dimensions: 13 x 10
Dining room
- Level: Main
- Area: 110
- Dimensions: 11 x 10
Family room
- Level: Basement
- Area: 650
- Dimensions: 26 x 25
Kitchen
- Level: Main
- Area: 192
- Dimensions: 16 x 12
Living room
- Level: Main
- Area: 192
- Dimensions: 16 x 12
Heating
- Forced Air, Natural Gas
Cooling
- Central Air
Appliances
- Included: Dishwasher, Dryer, Refrigerator, Stove/Cooktop, Washer, Gas Water Heater
- Laundry: In Basement
Features
- L.L. Finished Space
- Windows: Window Treatments
- Basement: Basement Entrance,Full
- Number of fireplaces: 2
- Fireplace features: Wood Burning
Interior area
- Total structure area: 2,233
- Total interior livable area: 2,233 sqft
- Finished area above ground: 1,503
- Finished area below ground: 730
Property
Parking
- Total spaces: 2
- Parking features: Attached, Garage Door Opener
- Garage spaces: 2
Features
- Patio & porch: Enclosed
Lot
- Size: 0.55 Acres
- Features: City/Town
Details
- Additional structures: Garden Shed
- Parcel number: 1105228005
Construction
Type & style
- Home type: SingleFamily
- Architectural style: Ranch
- Property subtype: Single Family Residence
Materials
- Brick/Stone, Wood
- Roof: Shingle
Condition
- Year built: 1967
Utilities & green energy
- Electric: Circuit Breakers
- Sewer: Septic Tank
- Water: Well
Community & HOA
Community
- Subdivision: IL
HOA
- Has HOA: Yes
- Services included: Other
- HOA fee: $400 annually
Location
- Region: Rockford
Financial & listing details
- Price per square foot: $105/sqft
- Tax assessed value: $176,871
- Annual tax amount: $3,646
- Price range: $235K - $235K
- Date on market: 7/21/2026
- Cumulative days on market: 18 days
- Ownership: Fee Simple
- Road surface type: Hard Surface Road
Estimated market value
$233,600
$222,000 - $245,000
$2,056/mo
Price history
| Date | Event | Price |
|---|---|---|
| 8/9/2026 | Pending sale | $235,000$105/sqft |
Source:  NorthWest Illinois Alliance of REALTORS® #202604463 Report a problem NorthWest Illinois Alliance of REALTORS® #202604463 Report a problem | ||
| 8/5/2026 | Listed for sale | $235,000$105/sqft |
Source:  MRED as distributed by MLS GRID #12712018 Report a problem MRED as distributed by MLS GRID #12712018 Report a problem | ||
| 7/31/2026 | Pending sale | $235,000$105/sqft |
Source: NorthWest Illinois Alliance of REALTORS® #202604463 Report a problem | ||
| 7/21/2026 | Listed for sale | $235,000$105/sqft |
Source: NorthWest Illinois Alliance of REALTORS® #202604463 Report a problem | ||
Public tax history
| Year | Property taxes | Tax assessment |
|---|---|---|
| 2024 | $3,646 +13.5% | $58,957 +18.1% |
| 2023 | $3,212 +5.8% | $49,924 +11.9% |
| 2022 | $3,036 | $44,623 +9.1% |
| 2021 | -- | $40,916 +5.8% |
| 2020 | $2,763 +8.8% | $38,680 +4.9% |
| 2019 | $2,539 -5.8% | $36,867 -1% |
| 2018 | $2,697 -4.3% | $37,255 +4.5% |
| 2017 | $2,819 | $35,654 +1.9% |
| 2016 | $2,819 +1% | $34,986 |
| 2015 | $2,790 -1.4% | $34,986 -7.5% |
| 2014 | $2,829 +17.3% | $37,806 -30.2% |
| 2009 | $2,412 | $54,198 +8% |
| 2007 | -- | $50,175 +7.5% |
| 2006 | -- | $46,659 +13.6% |
| 2005 | -- | $41,062 +0.4% |
| 2004 | -- | $40,894 +11.6% |
| 2003 | -- | $36,635 +3.3% |
| 2001 | -- | $35,451 +4.6% |
| 2000 | -- | $33,905 |
| 1999 | -- | $33,905 |
Find assessor info on the county website
Monthly payment
Est. payment
Payment breakdown
Explore the cost of this home by adjusting the details. Changes won't be saved.Climate risks
Neighborhood: 61101
Nearby schools
GreatSchools rating
- 6/10West View Elementary SchoolGrades: K-5Distance: 2.8 mi
- 2/10West Middle SchoolGrades: 6-8Distance: 2.9 mi
- 1/10Auburn High SchoolGrades: 9-12Distance: 2.5 mi
Schools provided by the listing agent
- Elementary: West View Elementary
- Middle: West Middle
- High: Auburn High
- District: Rockford 205
Source: NorthWest Illinois Alliance of REALTORS®. This data may not be complete. We recommend contacting the local school district to confirm school assignments for this home.
- $219,3003 bd2 ba1.4k sqft4403 Shorewood Dr, Rockford, IL 61101Off Market
- $250,0004 bd2 ba2.2k sqft4353 Shorewood Dr, Rockford, IL 61101Sold
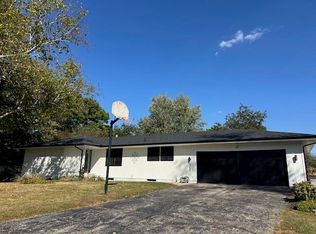
- $20,577-- bd-- ba-- sqft4398 Wildwood Ln, Rockford, IL 61101Off Market
- $2,415-- bd-- ba-- sqft43XX Wildwood Ln, Rockford, IL 61101Off Market
- $246,7003 bd2 ba11k sqft4350 Wildwood Ln, Rockford, IL 61101Off Market
- $255,9003 bd3 ba1.9k sqft4423 Shorewood Dr, Rockford, IL 61101Off Market
- $230,2003 bd2 ba1.6k sqft4337 Shorewood Dr, Rockford, IL 61101Off Market
- $1,812-- bd-- ba-- sqft4392 Shorewood Dr, Rockford, IL 61101Off Market
A local agent can set up tours, give advice and negotiate with sellers.
A local lender can help you make sure your offer is ready when you are.
Similar homes
- $275,0004 bd3 ba1.8k sqft4284 Shorewood Dr, Rockford, IL 61101For Sale By Owner

- $199,0003 bd2 ba1.1k sqft6581 Happy Acres Rd, Rockford, IL 61101For Sale
 MLS ID #202605044, Milena Cojkic. NorthWest Illinois Alliance of REALTORS®
 - $--3 bd3 ba2.2k sqft1324 Jonathan Ave, Rockford, IL 61103Auction
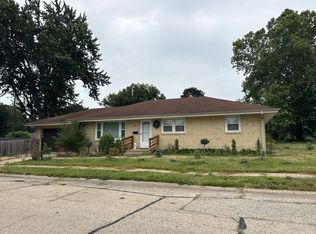 Auction.com 2
 - $219,9003 bd2 ba1.3k sqft1824 Crestwood Ave, Rockford, IL 61103For Sale
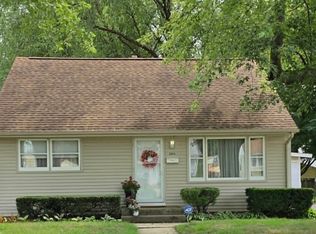 MLS ID #202605027, Lynnette Wirth. NorthWest Illinois Alliance of REALTORS®
 - $242,5004 bd1 ba1.8k sqft1939 Cumberland St, Rockford, IL 61103For SaleMLS ID #202605008, Danielle Lee. NorthWest Illinois Alliance of REALTORS®
- $235,0004 bd2 ba1.4k sqft604 Rome Ave, Rockford, IL 61107NewMLS ID #12730383, Michael Salvaggio, Ardain Real Estate Inc.. MRED as distributed by MLS GRID
- $220,0003 bd2 ba1.5k sqft2310 N Winnebago St, Rockford, IL 61103ActiveMLS ID #12712043, Monica Vaccarello, Executive Realty Group LLC. MRED as distributed by MLS GRID
- $229,9003 bd2 ba1.9k sqft1916 Melrose St, Rockford, IL 61103For SaleMLS ID #202604472, Donna Shipler. NorthWest Illinois Alliance of REALTORS®
- $230,0004 bd2 ba2.2k sqft328 Ralston Rd, Machesney Park, IL 61115ActiveMLS ID #12719374, Rafael Castanon Flores, Real People Realty. MRED as distributed by MLS GRID
- $228,9004 bd2 ba2k sqft2707 Hampden Ct, Rockford, IL 61107For SaleMLS ID #202604517, Nara Dashravdan. NorthWest Illinois Alliance of REALTORS®
- $259,0003 bd2 ba1.6k sqft2938 Southbridge Rd, Rockford, IL 61114For SaleMLS ID #202604959, Melissa Kuhrt. NorthWest Illinois Alliance of REALTORS®
- $240,0003 bd2 ba1.8k sqft1822 E State St, Rockford, IL 61104For SaleMLS ID #202604940, Olga Kampmeier. NorthWest Illinois Alliance of REALTORS®
- $249,9994 bd3 ba2.1k sqft253 River Ln, Loves Park, IL 61111For SaleMLS ID #202604780, Deborah Laudicina. NorthWest Illinois Alliance of REALTORS®
- $259,0004 bd2 ba1.6k sqft7465 Gemini Dr, Rockford, IL 61103For SaleMLS ID #202604876, Toni Vander Heyden. NorthWest Illinois Alliance of REALTORS®
- $254,0004 bd3 ba2k sqft1518 Harlem Blvd, Rockford, IL 61103For SaleMLS ID #202604047, Anna Marie Marino. NorthWest Illinois Alliance of REALTORS®
- $244,9004 bd2 ba2.1k sqft901 Parkview Ave, Rockford, IL 61107For SaleMLS ID #202604825, Jesse Dabson. NorthWest Illinois Alliance of REALTORS®
- $--3 bd1 ba1.3k sqft333 Warren Ave, Rockford, IL 61107AuctionServiceLink Auction
- $235,0003 bd2 ba1.3k sqft1421 Parkview Ave, Rockford, IL 61107For SaleMLS ID #202603562, Jean Campbell Sooter. NorthWest Illinois Alliance of REALTORS®
- $--3 bd1 ba1.1k sqft3043 Latham St, Rockford, IL 61103AuctionAuction.com 2
- $209,9004 bd2 ba1.2k sqft2104 Devon Ave, Loves Park, IL 61111For SaleMLS ID #202605072, Debbie Carlson. NorthWest Illinois Alliance of REALTORS®
