THIS IS THE ONE! Beautiful inside and out. One and a half story house very well maintained- cant forget to mention that. Four bedrooms( one on the main level- three upstairs and an extra room for an office space, exercise room, gaming room- whatever best fits your needs and wants),updated two full bathrooms,( one on the main level and another located in the basement) half bathroom(off the newly updated family room), living room, dining room, three wood fireplaces,( one in the living room, family room and then one located in the basement), family room has been updated with new flooring, light fixtUres and a couple large closets for all your storage needs. The kitchen is newly updated with a breakfast nook- paint- flooring-countertops-appliances are included. (Refridgerator-Electric stove-dishwasher-wall oven-garbage disposal- water filtration system) Wall radio throughout the house and in working order. Laundry room located in the basement. Washer and Dryer included. Two car garage, Larger garden shed, beautiful stone firepit, larger backyard to potentially put a pool, swing set , gazebo and plenty of extra yard space to sit outside to enjoy a cup of coffee and that sunset. This house is a must see and if you do know of anyone that is looking to be in a convenient location- with a house that has plenty of living space- and well maintained... then this is THE ONE. Home warranty included with the sale of the house. Being sold AS-IS. Thank you for checking this info out and letting your friends and family know another house came up on the market! You rock!
Pending
Price cut: $10K (8/24)
$239,999
253 River Ln, Loves Park, IL 61111
4beds
2,132sqft
Single Family Residence
Built in 1946
0.42 Acres Lot
$235,400 Zestimate®
$113/sqft
$-- HOA
What's special
Two car garageDining roomFour bedroomsBeautiful stone firepitLarger garden shed
- 74 days
- 73
- 0
Zillow last checked:
Listing updated:
Listed by:
Deborah Laudicina 779-770-7184,
Dickerson & Nieman
Source: NorthWest Illinois Alliance of REALTORS®,MLS#: 202604780
Facts & features
Interior
Bedrooms & bathrooms
- Bedrooms: 4
- Bathrooms: 3
- Full bathrooms: 2
- 1/2 bathrooms: 1
- Main level bathrooms: 2
- Main level bedrooms: 4
Primary bedroom
- Level: Main
- Area: 180
- Dimensions: 15 x 12
Bedroom 2
- Level: Main
- Area: 175.2
- Dimensions: 14.6 x 12
Bedroom 3
- Level: Main
- Area: 132
- Dimensions: 12 x 11
Bedroom 4
- Level: Main
- Area: 132
- Dimensions: 12 x 11
Dining room
- Level: Main
- Area: 168
- Dimensions: 16 x 10.5
Family room
- Level: Main
- Area: 391
- Dimensions: 23 x 17
Kitchen
- Level: Main
- Area: 120
- Dimensions: 10 x 12
Living room
- Level: Main
- Area: 252
- Dimensions: 16.8 x 15
Heating
- Hot Water/Steam
Cooling
- Window Unit(s)
Appliances
- Included: Disposal, Dishwasher, Dryer, Microwave, Refrigerator, Stove/Cooktop, Wall Oven, Washer, Water Softener, Gas Water Heater
- Laundry: In Basement
Features
- Windows: Window Treatments
- Basement: Full
- Number of fireplaces: 3
- Fireplace features: Wood Burning, Fire-Pit/Fireplace
Interior area
- Total structure area: 2,132
- Total interior livable area: 2,132 sqft
- Finished area above ground: 2,132
- Finished area below ground: 0
Property
Parking
- Total spaces: 2
- Parking features: Detached, Garage Door Opener
- Garage spaces: 2
Features
- Levels: One and One Half
- Stories: 1
Lot
- Size: 0.42 Acres
Details
- Additional structures: Garden Shed
- Parcel number: 1112202022
Construction
Type & style
- Home type: SingleFamily
- Property subtype: Single Family Residence
Materials
- Brick/Stone, Wood
- Roof: Shingle
Condition
- Year built: 1946
Details
- Warranty included: Yes
Utilities & green energy
- Electric: Circuit Breakers
- Sewer: City/Community
- Water: City/Community
Community & HOA
Community
- Subdivision: IL
Location
- Region: Loves Park
Financial & listing details
- Price per square foot: $113/sqft
- Tax assessed value: $183,693
- Annual tax amount: $4,428
- Price range: $240K - $240K
- Date on market: 8/3/2026
- Cumulative days on market: 75 days
- Ownership: Fee Simple
Estimated market value
$235,400
$224,000 - $247,000
$2,461/mo
Price history
| Date | Event | Price |
|---|---|---|
| 9/15/2026 | Pending sale | $239,999$113/sqft |
Source:  NorthWest Illinois Alliance of REALTORS® #202604780 Report a problem NorthWest Illinois Alliance of REALTORS® #202604780 Report a problem | ||
| 8/24/2026 | Price change | $239,999-4%$113/sqft |
Source: NorthWest Illinois Alliance of REALTORS® #202604780 Report a problem | ||
| 8/3/2026 | Listed for sale | $249,999+110.1%$117/sqft |
Source: NorthWest Illinois Alliance of REALTORS® #202604780 Report a problem | ||
| 7/18/2005 | Sold | $119,000+271.9%$56/sqft |
Source: Public Record Report a problem | ||
| 9/24/1999 | Sold | $32,000-68.9%$15/sqft |
Source: Public Record Report a problem | ||
| 8/21/1998 | Sold | $103,000$48/sqft |
Source: Public Record Report a problem | ||
Public tax history
| Year | Property taxes | Tax assessment |
|---|---|---|
| 2025 | $4,429 +8.6% | $61,231 +11.4% |
| 2024 | $4,077 +6.4% | $54,950 +13.4% |
| 2023 | $3,833 +4.6% | $48,452 +11.9% |
| 2022 | $3,666 | $43,307 +9.1% |
| 2021 | -- | $39,709 +5.8% |
| 2020 | $3,095 -1.6% | $37,539 +4.9% |
| 2019 | $3,147 -3.1% | $35,778 +6.1% |
| 2018 | $3,248 +3.7% | $33,718 +4.5% |
| 2017 | $3,132 | $32,269 +1.9% |
| 2016 | $3,132 +1.5% | $31,664 |
| 2015 | $3,087 -1.2% | $31,664 -11.2% |
| 2014 | $3,123 -10.5% | $35,641 -27.4% |
| 2009 | $3,488 | $49,118 +8% |
| 2007 | -- | $45,472 +0.2% |
| 2006 | -- | $45,401 +4.8% |
| 2005 | -- | $43,342 +5.5% |
| 2004 | -- | $41,075 +17.3% |
| 2003 | -- | $35,029 +3.3% |
| 2001 | -- | $33,897 +2.2% |
| 2000 | -- | $33,157 |
| 1999 | -- | $33,157 |
Find assessor info on the county website
Monthly payment
Est. payment
Payment breakdown
Explore the cost of this home by adjusting the details. Changes won't be saved.Climate risks
Neighborhood: 61111
Nearby schools
Schools provided by the listing agent
- Middle: Harlem Jr
- High: Harlem High School
- District: Harlem 122
Source: NorthWest Illinois Alliance of REALTORS®. This data may not be complete. We recommend contacting the local school district to confirm school assignments for this home.


Similar homes
- $285,0005 bd4 ba2.2k sqft631 Sheridan Dr, Loves Park, IL 61111For Sale
 MLS ID #202605450, Mori Jo Conkrite. NorthWest Illinois Alliance of REALTORS®
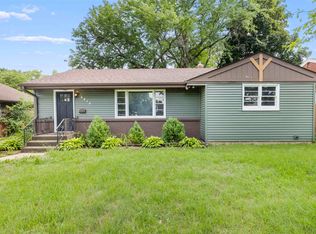
 - $215,0003 bd2 ba1.7k sqft6319 Park Ridge Rd, Loves Park, IL 61111For Sale
 MLS ID #202605196, Olga Kampmeier. NorthWest Illinois Alliance of REALTORS®
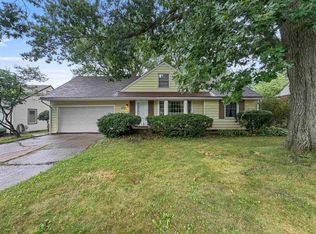
 - $270,0004 bd3 ba3k sqft1721 Parkview Ave, Rockford, IL 61107For Sale
 MLS ID #202605115, Javen Rands. NorthWest Illinois Alliance of REALTORS®
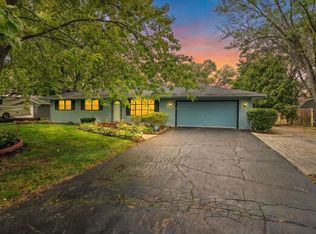
 - $255,0004 bd2 ba1.5k sqft7465 Gemini Dr, Rockford, IL 61103For Sale
 MLS ID #202606293, Darin Spades. NorthWest Illinois Alliance of REALTORS®
