Seller loved this home dearly, but due to unforeseen events, she has to relocate-giving you the rare opportunity to make this your own Home Sweet Home! Welcome to this fantastic, custom-built 3-bedroom, 2.5-bathroom home featuring a functional two-story layout and a full basement. Your peace of mind is guaranteed with a brand-new sump pump installed in 2026, along with fresh paint and modern new flooring completed this same year. From the inviting front porch to the private backyard, this elegant residence offers a quiet retreat in a highly desirable gated lake community. The heart of the home is the large, gourmet kitchen, boasting custom wood cabinets and ample counter space that flows effortlessly into the spacious dining room. Slide open the patio doors to find a massive deck overlooking a deep yard that backs up to peaceful vacant land-perfect for summer barbecues or quiet relaxation. Car and hobby enthusiasts will marvel at the enormous 3+ car garage, offering unlimited space for vehicles, tools, or crafts. Situated on a quiet cul-de-sac, this home grants you full access to premier community amenities, including a clubhouse, pool, fitness center, private golf course, and lake rights. Don't miss your chance to step into this remarkable property and bring your family home. Schedule your private viewing today!
Pending
$245,000
103 Balclutha Ct SW, Poplar Grove, IL 61065
3beds
1,536sqft
Single Family Residence
Built in 1993
0.31 Acres Lot
$239,200 Zestimate®
$160/sqft
$128/mo HOA
What's special
Quiet cul-de-sacFunctional two-story layoutPrivate backyardLarge gourmet kitchenInviting front porchAmple counter spaceSpacious dining room
- 28 days
- 1,100
- 111
Likely to sell faster than
Zillow last checked:
Listing updated:
Listed by:
Ruby Navarra 630-341-1317,
Jason Mitchell Real Estate Il
Source: MRED as distributed by MLS GRID,MLS#: 12776045
Facts & features
Interior
Bedrooms & bathrooms
- Bedrooms: 3
- Bathrooms: 3
- Full bathrooms: 2
- 1/2 bathrooms: 1
Rooms
- Room types: Office
Primary bedroom
- Features: Flooring (Wood Laminate), Window Treatments (ENERGY STAR Qualified Windows, Insulated Windows, Low Emissivity Windows), Bathroom (Full)
- Level: Second
- Area: 168 Square Feet
- Dimensions: 14X12
Bedroom 2
- Features: Flooring (Wood Laminate), Window Treatments (ENERGY STAR Qualified Windows, Insulated Windows, Low Emissivity Windows)
- Level: Second
- Area: 132 Square Feet
- Dimensions: 12X11
Bedroom 3
- Features: Flooring (Wood Laminate), Window Treatments (ENERGY STAR Qualified Windows, Insulated Windows, Low Emissivity Windows)
- Level: Second
- Area: 143 Square Feet
- Dimensions: 11X13
Dining room
- Features: Flooring (Wood Laminate), Window Treatments (ENERGY STAR Qualified Windows, Insulated Windows, Low Emissivity Windows)
- Level: Main
- Area: 132 Square Feet
- Dimensions: 11X12
Family room
- Features: Flooring (Painted/Stained)
- Level: Basement
- Area: 264 Square Feet
- Dimensions: 22X12
Kitchen
- Features: Kitchen (Custom Cabinetry, Updated Kitchen), Flooring (Wood Laminate), Window Treatments (ENERGY STAR Qualified Windows, Insulated Windows, Low Emissivity Windows)
- Level: Main
- Area: 121 Square Feet
- Dimensions: 11X11
Laundry
- Features: Flooring (Painted/Stained)
- Level: Basement
- Area: 130 Square Feet
- Dimensions: 13X10
Living room
- Features: Flooring (Wood Laminate), Window Treatments (ENERGY STAR Qualified Windows, Insulated Windows, Low Emissivity Windows)
- Level: Main
- Area: 187 Square Feet
- Dimensions: 17X11
Office
- Features: Flooring (Painted/Stained)
- Level: Basement
- Area: 117 Square Feet
- Dimensions: 13X9
Heating
- Has Heating (Unspecified Type)
Cooling
- None
Appliances
- Included: Range, Refrigerator, Washer, Dryer, Range Hood, Gas Oven, Gas Water Heater
- Laundry: In Unit
Features
- Replacement Windows
- Windows: Replacement Windows, Screens, Insulated Windows
- Basement: Finished,Partially Finished,Egress Window,Concrete,Rec/Family Area,Storage Space,Full
- Attic: Unfinished
Interior area
- Total structure area: 2,304
- Total interior livable area: 1,536 sqft
- Finished area below ground: 768
Property
Parking
- Total spaces: 3
- Parking features: Asphalt, Garage Door Opener, Tandem, Yes, Garage Owned, Attached, Garage
- Attached garage spaces: 3
- Has uncovered spaces: Yes
Accessibility
- Accessibility features: No Disability Access
Features
- Stories: 2
- Patio & porch: Deck
- Exterior features: Lighting
- Fencing: Invisible
- Waterfront features: Lake Privileges
Lot
- Size: 0.31 Acres
- Dimensions: 88 x 150 x 53 x 40 x 148
- Features: Cul-De-Sac, Water Rights, Mature Trees, Backs to Public GRND, Backs to Open Grnd
Details
- Additional structures: Other
- Parcel number: 0328426005
- Special conditions: None
- Other equipment: Ceiling Fan(s), Sump Pump, Backup Sump Pump;
Construction
Type & style
- Home type: SingleFamily
- Architectural style: Colonial,Traditional
- Property subtype: Single Family Residence
Materials
- Vinyl Siding
- Foundation: Concrete Perimeter
- Roof: Asphalt
Condition
- New construction: No
- Year built: 1993
- Major remodel year: 2025
Utilities & green energy
- Electric: Circuit Breakers
- Sewer: Public Sewer
- Water: Shared Well
Community & HOA
Community
- Features: Clubhouse, Park, Pool, Tennis Court(s), Lake, Dock, Water Rights, Gated, Street Paved
HOA
- Has HOA: Yes
- Services included: Security, Clubhouse, Exercise Facilities, Pool, Lake Rights, Other
- HOA fee: $1,539 annually
Location
- Region: Poplar Grove
Financial & listing details
- Price per square foot: $160/sqft
- Tax assessed value: $201,681
- Annual tax amount: $4,133
- Date on market: 10/13/2026
- Ownership: Fee Simple
- Has irrigation water rights: Yes
Estimated market value
$239,200
$227,000 - $251,000
$2,375/mo
Price history
| Date | Event | Price |
|---|---|---|
| 11/6/2026 | Pending sale | $245,000$160/sqft |
Source:  MRED as distributed by MLS GRID #12776045 Report a problem | ||
| 10/13/2026 | Listed for sale | $245,000+8.4%$160/sqft |
Source: MRED as distributed by MLS GRID #12776045 Report a problem | ||
| 3/13/2026 | Sold | $226,000+2.8%$147/sqft |
Source:  NorthWest Illinois Alliance of REALTORS® #202600776 Report a problem | ||
| 2/17/2026 | Pending sale | $219,900$143/sqft |
Source: NorthWest Illinois Alliance of REALTORS® #202600776 Report a problem | ||
| 2/17/2026 | Contingent | $219,900$143/sqft |
Source: MRED as distributed by MLS GRID #12566876 Report a problem | ||
| 2/14/2026 | Listed for sale | $219,900+103.6%$143/sqft |
Source: MRED as distributed by MLS GRID #12566876 Report a problem | ||
| 1/4/2010 | Sold | $108,000+157.1%$70/sqft |
Source: Public Record Report a problem | ||
| 7/30/2009 | Sold | $42,000$27/sqft |
Source: Public Record Report a problem | ||
Public tax history
| Year | Property taxes | Tax assessment |
|---|---|---|
| 2025 | $4,254 +2.9% | $67,227 +9.1% |
| 2024 | $4,133 +12.8% | $61,593 +18.8% |
| 2023 | $3,666 -0.1% | $51,828 +0.7% |
| 2022 | $3,669 +7.5% | $51,453 +7% |
| 2021 | $3,411 +2.2% | $48,073 +6.7% |
| 2020 | $3,338 +6.2% | $45,068 +7.1% |
| 2019 | $3,142 +21.7% | $42,064 +19.8% |
| 2017 | $2,583 -1.5% | $35,103 +0.5% |
| 2016 | $2,622 -1.8% | $34,928 +1.1% |
| 2015 | $2,671 +1196.4% | $34,552 +5.3% |
| 2014 | $206 -92.9% | $32,826 -5.5% |
| 2013 | $2,913 | $34,746 |
| 2012 | -- | $34,746 -30.8% |
| 2010 | -- | $50,227 -5.8% |
| 2007 | -- | $53,347 |
Find assessor info on the county website
Monthly payment
Est. payment
Payment breakdown
Explore the cost of this home by adjusting the details. Changes won't be saved.Climate risks
Neighborhood: 61065
Nearby schools
Schools provided by the listing agent
- District: 100
Source: MRED as distributed by MLS GRID. This data may not be complete. We recommend contacting the local school district to confirm school assignments for this home.
- $6,996-- bd-- ba-- sqft101 Balclutha Ct SW, Poplar Grove, IL 61065Off Market
- $300,9003 bd4 ba2k sqft105 Balclutha Ct SW, Poplar Grove, IL 61065Off Market
- $230,4003 bd2 ba1.2k sqft121 Benedict Dr SW, Poplar Grove, IL 61065Off Market
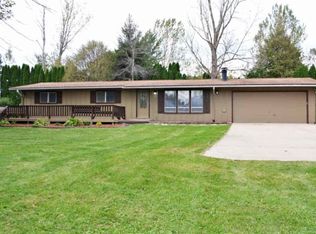
- $8,631-- bd-- ba-- sqft107 Balclutha Ct SW, Poplar Grove, IL 61065Off Market
Similar homes
- $219,9004 bd2 ba1.3k sqft110 Poseidon Ln SW, Poplar Grove, IL 61065Active
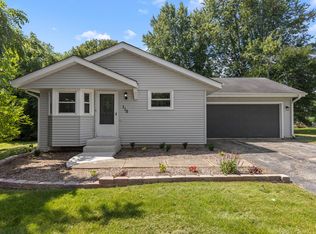 MLS ID #12740364, Aaron Williams, Charles Rutenberg Realty of IL. MRED as distributed by MLS GRID
- $245,0004 bd3 ba2k sqft113 Queensbury Pl NE, Poplar Grove, IL 61065Price Change
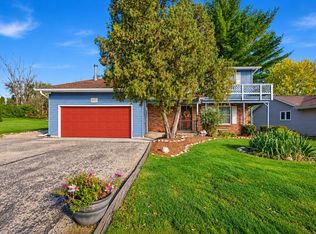 MLS ID #12797978, Lizette Delgado, Realty of America, LLC. MRED as distributed by MLS GRID
- $215,0003 bd2 ba1.2k sqft508 Pembroke Rd SW, Poplar Grove, IL 61065For Sale
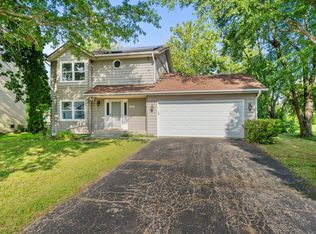 MLS ID #202605445, Fidel Batres. NorthWest Illinois Alliance of REALTORS®
- $289,9003 bd4 ba1.8k sqft304 Picadilly Dr SE, Poplar Grove, IL 61065For Sale
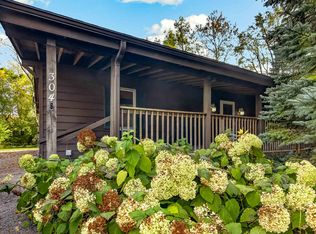 MLS ID #202606623, Michelle Romano-Huber. NorthWest Illinois Alliance of REALTORS®
