Bring your vision to this 4-bedroom, 2-bath home located in the desirable Candlewick Lake subdivision. This home offers a functional open floor plan with 3 bedrooms and 1 full bath on the main level, plus a 4th bedroom and additional full bath in the finished basement. The finished basement provides additional living space and flexibility for a recreation area or home office. Enjoy outdoor living on the spacious deck, perfect for relaxing or entertaining. An above-ground pool and hot tub are included and will remain with the property as-is. The 2-car attached garage provides convenient parking and storage. Bring your decorating ideas and is a great opportunity for a buyer looking to add their own personal touches. Located within Candlewick Lake with access to the community's amenities.
For sale
Price cut: $5.9K (10/15)
$209,000
116 Drew Ct NE, Poplar Grove, IL 61065
4beds
2,011sqft
Single Family Residence
Built in 1991
10,454 Square Feet Lot
$-- Zestimate®
$104/sqft
$144/mo HOA
What's special
Above-ground poolHot tubFunctional open floor plan
- 27 days
- 2,181
- 202
Zillow last checked:
Listing updated:
Listed by:
Lindsay Moore 815-980-9437,
Berkshire Hathaway Homeservices Crosby Starck Re
Source: NorthWest Illinois Alliance of REALTORS®,MLS#: 202606108
Facts & features
Interior
Bedrooms & bathrooms
- Bedrooms: 4
- Bathrooms: 2
- Full bathrooms: 2
- Main level bathrooms: 1
- Main level bedrooms: 3
Primary bedroom
- Level: Main
- Area: 154
- Dimensions: 14 x 11
Bedroom 2
- Level: Main
- Area: 121
- Dimensions: 11 x 11
Bedroom 3
- Level: Main
- Area: 90
- Dimensions: 10 x 9
Bedroom 4
- Level: Lower
- Area: 90
- Dimensions: 9 x 10
Family room
- Level: Lower
- Area: 300
- Dimensions: 20 x 15
Kitchen
- Level: Main
- Area: 132
- Dimensions: 12 x 11
Living room
- Level: Main
- Area: 320
- Dimensions: 20 x 16
Heating
- Forced Air
Cooling
- Central Air
Appliances
- Included: Dishwasher, Dryer, Microwave, Refrigerator, Stove/Cooktop, Washer, Gas Water Heater
- Laundry: In Basement
Features
- L.L. Finished Space, Ceiling-Vaults/Cathedral, Solid Surface Counters
- Basement: Full,Finished,Partial Exposure
- Has fireplace: No
Interior area
- Total structure area: 2,011
- Total interior livable area: 2,011 sqft
- Finished area above ground: 1,211
- Finished area below ground: 800
Property
Parking
- Total spaces: 2
- Parking features: Asphalt, Attached
- Garage spaces: 2
Features
- Patio & porch: Deck
- Pool features: Above Ground
- Has spa: Yes
- Spa features: Private
Lot
- Size: 10,454 Square Feet
- Features: Covenants, Restrictions, Subdivided
Details
- Parcel number: 0322252018
Construction
Type & style
- Home type: SingleFamily
- Architectural style: Ranch
- Property subtype: Single Family Residence
Materials
- Siding
- Roof: Shingle
Condition
- Year built: 1991
Utilities & green energy
- Electric: Circuit Breakers
- Sewer: City/Community
- Water: City/Community
Community & HOA
Community
- Subdivision: IL
HOA
- Has HOA: Yes
- Services included: Pool Access, Clubhouse
- HOA fee: $1,725 annually
Location
- Region: Poplar Grove
Financial & listing details
- Price per square foot: $104/sqft
- Tax assessed value: $189,807
- Annual tax amount: $3,979
- Price range: $209K - $209K
- Date on market: 9/28/2026
- Cumulative days on market: 28 days
- Ownership: Fee Simple
Estimated market value
Not available
Estimated sales range
Not available
$2,496/mo
Price history
| Date | Event | Price |
|---|---|---|
| 10/15/2026 | Price change | $209,000-2.7%$104/sqft |
Source:  NorthWest Illinois Alliance of REALTORS® #202606108 Report a problem NorthWest Illinois Alliance of REALTORS® #202606108 Report a problem | ||
| 9/28/2026 | Listed for sale | $214,900$107/sqft |
Source: NorthWest Illinois Alliance of REALTORS® #202606108 Report a problem | ||
Public tax history
| Year | Property taxes | Tax assessment |
|---|---|---|
| 2025 | $3,979 +2.7% | $63,269 +8.9% |
| 2024 | $3,874 +5.4% | $58,102 +11.8% |
| 2023 | $3,677 -0.9% | $51,967 |
| 2022 | $3,710 +16.8% | $51,967 +15% |
| 2021 | $3,177 -5.1% | $45,186 |
| 2020 | $3,348 +7.8% | $45,186 +8.5% |
| 2019 | $3,105 +34.1% | $41,634 +29.7% |
| 2017 | $2,316 -1.5% | $32,107 +0.5% |
| 2016 | $2,352 +9.1% | $31,947 +10% |
| 2015 | $2,155 +829% | $29,041 +21.5% |
| 2014 | $232 -91.5% | $23,907 -10% |
| 2013 | $2,725 | $26,553 |
| 2012 | -- | $26,553 -35.8% |
| 2010 | -- | $41,382 -6.3% |
| 2007 | -- | $44,174 |
Find assessor info on the county website
Monthly payment
Est. payment
Payment breakdown
Explore the cost of this home by adjusting the details. Changes won't be saved.Climate risks
Neighborhood: 61065
Nearby schools
Schools provided by the listing agent
- Elementary: Caledonia Elementary
- Middle: Belvidere Central Middle
- High: Belvidere North
- District: Belvidere 100
Source: NorthWest Illinois Alliance of REALTORS®. This data may not be complete. We recommend contacting the local school district to confirm school assignments for this home.
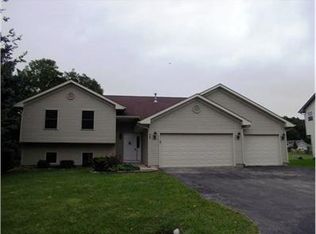
Similar homes
- $190,0003 bd2 ba1.2k sqft237 Rochester Rd NE, Poplar Grove, IL 61065For Sale
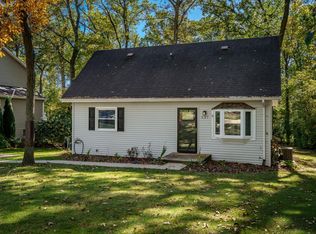 MLS ID #202606677, Amber Andreen. NorthWest Illinois Alliance of REALTORS®
 - $199,9005 bd2 ba2.5k sqft205 Briar Cliff St SW, Poplar Grove, IL 61065For Sale
 MLS ID #202606550, Allison Hawkins. NorthWest Illinois Alliance of REALTORS®
 - $219,9003 bd2 ba2.2k sqft115 Brandywine Dr SE, Poplar Grove, IL 61065For Sale
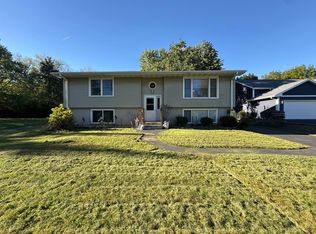 MLS ID #202606448, Olga Kampmeier. NorthWest Illinois Alliance of REALTORS®
 - $219,9004 bd2 ba1.3k sqft110 Poseidon Ln SW, Poplar Grove, IL 61065Price Change
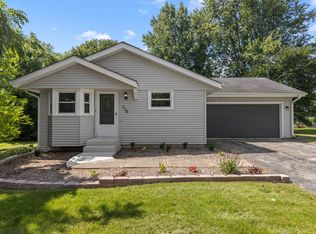 MLS ID #12740364, Aaron Williams, Charles Rutenberg Realty of IL. MRED as distributed by MLS GRID
