Spacious 4 bedroom home situated on a corner lot. Updated kitchen features hickory cabinetry, granite countertops, and eating area. Living room boasts a new picture window and entry door (1/2026). Separate family room with dedicated heating and A/C. Updated full bath with walk-in shower. New patio doors installed (1/2026). Finished lower level includes recreation room, wet bar area, and office. Additional amenities include an on-demand water heater, 2-tiered deck, and detached 2.5 car garage. Roof (6/2017). Solar panels are leased.
For sale
$260,000
8913 Rena Ln, Machesney Park, IL 61115
4beds
2,562sqft
Single Family Residence
Built in 1972
0.45 Acres Lot
$-- Zestimate®
$101/sqft
$-- HOA
What's special
Solar panelsEating areaSeparate family roomCorner lotWet bar areaUpdated kitchenGranite countertops
- 2 days
- 351
- 31
Zillow last checked:
Listing updated:
Listed by:
Laura Haynes 815-985-1115,
Gambino Realtors
Source: NorthWest Illinois Alliance of REALTORS®,MLS#: 202606736
Facts & features
Interior
Bedrooms & bathrooms
- Bedrooms: 4
- Bathrooms: 2
- Full bathrooms: 1
- 1/2 bathrooms: 2
- Main level bathrooms: 3
- Main level bedrooms: 4
Primary bedroom
- Level: Main
- Area: 120
- Dimensions: 12 x 10
Bedroom 2
- Level: Main
- Area: 108
- Dimensions: 12 x 9
Bedroom 3
- Level: Main
- Area: 117.76
- Dimensions: 12.8 x 9.2
Bedroom 4
- Level: Main
- Area: 107.38
- Dimensions: 11.8 x 9.1
Kitchen
- Level: Main
- Area: 265.35
- Dimensions: 18.3 x 14.5
Living room
- Level: Main
- Area: 212.4
- Dimensions: 18 x 11.8
Heating
- Forced Air
Cooling
- Central Air
Appliances
- Included: Dishwasher, Microwave, Refrigerator, Stove/Cooktop, Water Softener, Gas Water Heater
- Laundry: In Basement
Features
- L.L. Finished Space, Wet Bar, Granite Counters
- Windows: Window Treatments
- Basement: Full,Sump Pump,Finished
- Has fireplace: No
Interior area
- Total structure area: 2,562
- Total interior livable area: 2,562 sqft
- Finished area above ground: 1,426
- Finished area below ground: 1,136
Property
Parking
- Total spaces: 2.5
- Parking features: Detached
- Garage spaces: 2.5
Features
- Patio & porch: Deck, Covered
Lot
- Size: 0.45 Acres
- Features: City/Town
Details
- Additional structures: Shed(s)
- Parcel number: 0829127001
Construction
Type & style
- Home type: SingleFamily
- Architectural style: Ranch
- Property subtype: Single Family Residence
Materials
- Siding, Vinyl
- Roof: Shingle
Condition
- Year built: 1972
Utilities & green energy
- Electric: Circuit Breakers
- Sewer: Septic Tank
- Water: City/Community
Community & HOA
Community
- Subdivision: IL
Location
- Region: Machesney Park
Financial & listing details
- Price per square foot: $101/sqft
- Tax assessed value: $213,960
- Annual tax amount: $4,951
- Price range: $260K - $260K
- Date on market: 10/22/2026
- Cumulative days on market: 3 days
- Ownership: Fee Simple
Estimated market value
Not available
Estimated sales range
Not available
Not available
Price history
| Date | Event | Price |
|---|---|---|
| 10/22/2026 | Listed for sale | $260,000$101/sqft |
Source:  NorthWest Illinois Alliance of REALTORS® #202606736 Report a problem | ||
Public tax history
| Year | Property taxes | Tax assessment |
|---|---|---|
| 2025 | $4,951 +7% | $71,320 +10% |
| 2024 | $4,627 +5.2% | $64,860 +12.6% |
| 2023 | $4,397 +5.6% | $57,602 +14.6% |
| 2022 | $4,163 | $50,282 +7.5% |
| 2021 | -- | $46,765 +5% |
| 2020 | $3,525 -2.6% | $44,546 +4.4% |
| 2019 | $3,620 -6.3% | $42,669 +3.4% |
| 2018 | $3,864 +1.9% | $41,270 +2.8% |
| 2017 | $3,793 | $40,139 +2% |
| 2016 | $3,793 +1.7% | $39,340 +1.8% |
| 2015 | $3,731 +0.9% | $38,652 |
| 2014 | $3,699 +10.3% | $38,652 -16.7% |
| 2009 | $3,353 | $46,410 +5% |
| 2007 | -- | $44,207 +3.8% |
| 2006 | -- | $42,580 +7.6% |
| 2005 | -- | $39,574 +22.4% |
| 2004 | -- | $32,335 +6% |
| 2003 | -- | $30,496 |
| 2001 | -- | $30,496 +2.5% |
| 2000 | -- | $29,764 +6.8% |
| 1999 | -- | $27,878 |
Find assessor info on the county website
Monthly payment
Est. payment
Payment breakdown
Explore the cost of this home by adjusting the details. Changes won't be saved.Climate risks
Neighborhood: 61115
Nearby schools
Schools provided by the listing agent
- Elementary: Machesney Elementary
- Middle: Harlem Jr
- High: Harlem High School
- District: Harlem 122
Source: NorthWest Illinois Alliance of REALTORS®. This data may not be complete. We recommend contacting the local school district to confirm school assignments for this home.
Similar homes
- $310,0003 bd2 ba2.2k sqft739 Roosevelt Rd, Machesney Park, IL 61115For Sale
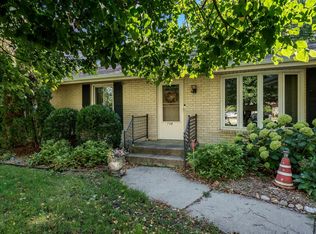 MLS ID #202606720, Jodi Stromberg. NorthWest Illinois Alliance of REALTORS®
- $270,0004 bd3 ba2.8k sqft9313 Baldwin Dr, Machesney Park, IL 61115Active
 MLS ID #12742676, Chrissy Newbold, RE/MAX Connections II. MRED as distributed by MLS GRID
- $309,9003 bd2 ba2k sqft10985 Dixon Pines Cir, Machesney Park, IL 61115For Sale
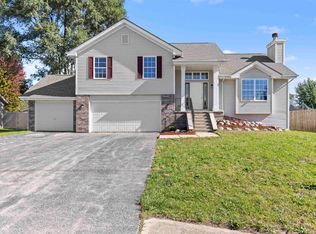 MLS ID #202606766, Monica Moran. NorthWest Illinois Alliance of REALTORS®
- $335,0004 bd2 ba2.6k sqft545 Rivercove Ct, Machesney Park, IL 61115For Sale
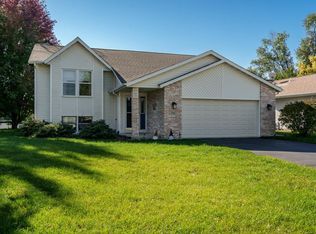 MLS ID #202606751, Jodi Stromberg. NorthWest Illinois Alliance of REALTORS®
