Welcome to this charming two-story colonial home located in Spring Lake Estates, one of Rockford's most desirable neighborhoods. This property offers an incredible opportunity paired with unbeatable community amenities. Outside, you will find an attached two-car garage equipped with built-in shelving, a beautifully landscaped yard, and functional LeafGuard gutters. The main floor boasts a spacious kitchen filled with classic oak cabinetry, a formal dining room, and a convenient half bathroom. The cozy living room centers around a magnificent brick wall featuring a wood-burning fireplace. Just steps away, the bright sunroom provides a peaceful retreat bathed in natural light from overhead skylights. A Pella sliding door offers seamless access from the sunroom to a large concrete backyard patio surrounded by mature trees. Upstairs, the home features three comfortable bedrooms and a full bathroom complete with a large single vanity, ample storage, and a space-saving pocket door. Downstairs, a massive unfinished basement provides incredible storage possibilities. The homeowner's association provides exclusive access to a beautiful private lake, a swimming beach and pond, tennis and basketball courts, multiple neighborhood parks, and scenic walking areas. Do not miss your chance to enjoy this fantastic resort lifestyle right outside your front door!
For sale
$282,900
3125 Spring Lake Dr, Rockford, IL 61114
3beds
2,166sqft
Single Family Residence
Built in 1965
10,454 Square Feet Lot
$273,600 Zestimate®
$131/sqft
$35/mo HOA
What's special
Functional leafguard guttersThree comfortable bedroomsBeautifully landscaped yardFormal dining room
- 28 days
- 2,122
- 181
Zillow last checked:
Listing updated:
Listed by:
Mark Payne 815-978-0788,
Dickerson & Nieman
Source: NorthWest Illinois Alliance of REALTORS®,MLS#: 202606316
Facts & features
Interior
Bedrooms & bathrooms
- Bedrooms: 3
- Bathrooms: 2
- Full bathrooms: 1
- 1/2 bathrooms: 1
- Main level bathrooms: 1
Primary bedroom
- Level: Upper
- Area: 222.72
- Dimensions: 17.4 x 12.8
Bedroom 2
- Level: Upper
- Area: 99.2
- Dimensions: 8 x 12.4
Bedroom 3
- Level: Upper
- Area: 171.12
- Dimensions: 13.8 x 12.4
Dining room
- Level: Main
- Area: 151.2
- Dimensions: 12.6 x 12
Family room
- Level: Main
- Area: 199.45
- Dimensions: 15.11 x 13.2
Kitchen
- Level: Main
- Area: 128.76
- Dimensions: 11.1 x 11.6
Living room
- Level: Main
- Area: 270.48
- Dimensions: 19.6 x 13.8
Heating
- Forced Air, Natural Gas
Cooling
- Central Air
Appliances
- Included: Dishwasher, Microwave, Refrigerator, Stove/Cooktop, Water Softener, Gas Water Heater
- Laundry: In Basement
Features
- Solid Surface Counters
- Windows: Skylight(s)
- Basement: Full,Sump Pump
- Has fireplace: Yes
- Fireplace features: Wood Burning
Interior area
- Total structure area: 2,166
- Total interior livable area: 2,166 sqft
- Finished area above ground: 2,166
- Finished area below ground: 0
Property
Parking
- Total spaces: 2
- Parking features: Attached
- Garage spaces: 2
Features
- Levels: Two
- Stories: 2
Lot
- Size: 10,454 Square Feet
- Features: Subdivided
Details
- Parcel number: 1209278020
Construction
Type & style
- Home type: SingleFamily
- Property subtype: Single Family Residence
Materials
- Siding
- Roof: Shingle
Condition
- Year built: 1965
Utilities & green energy
- Electric: Circuit Breakers
- Sewer: City/Community
- Water: City/Community
Community & HOA
Community
- Subdivision: IL
HOA
- Has HOA: Yes
- Services included: None
- HOA fee: $415 annually
Location
- Region: Rockford
Financial & listing details
- Price per square foot: $131/sqft
- Tax assessed value: $263,493
- Annual tax amount: $6,783
- Price range: $282.9K - $282.9K
- Date on market: 10/6/2026
- Cumulative days on market: 28 days
- Ownership: Fee Simple
- Road surface type: Hard Surface Road
Estimated market value
$273,600
$260,000 - $287,000
$2,937/mo
Price history
| Date | Event | Price |
|---|---|---|
| 10/6/2026 | Listed for sale | $282,900$131/sqft |
Source:  NorthWest Illinois Alliance of REALTORS® #202606316 Report a problem | ||
Public tax history
| Year | Property taxes | Tax assessment |
|---|---|---|
| 2025 | $6,783 +5.5% | $87,831 +11.4% |
| 2024 | $6,427 +5.4% | $78,821 +13.1% |
| 2023 | $6,095 +14.6% | $69,698 +21.1% |
| 2022 | $5,320 | $57,563 +9.1% |
| 2021 | -- | $52,781 +5.8% |
| 2020 | $5,002 +2.1% | $49,897 +4.9% |
| 2019 | $4,897 +1.5% | $47,557 +6.1% |
| 2018 | $4,826 +2% | $44,818 +4.5% |
| 2017 | $4,732 | $42,893 +1.9% |
| 2016 | $4,732 +101.5% | $42,089 |
| 2015 | $2,348 -1.2% | $42,089 -2% |
| 2014 | $2,378 -54.5% | $42,934 -23.9% |
| 2009 | $5,223 | $56,441 +8% |
| 2007 | -- | $52,251 -2.1% |
| 2006 | -- | $53,374 +12.5% |
| 2005 | -- | $47,428 +5.5% |
| 2004 | -- | $44,947 +8.8% |
| 2003 | -- | $41,299 +3.3% |
| 2001 | -- | $39,964 +1% |
| 2000 | -- | $39,568 |
| 1999 | -- | $39,568 |
Find assessor info on the county website
Monthly payment
Est. payment
Payment breakdown
Explore the cost of this home by adjusting the details. Changes won't be saved.Climate risks
Neighborhood: Spring Lake
Nearby schools
Schools provided by the listing agent
- Elementary: Spring Creek Elementary
- Middle: Eisenhower Middle
- High: Guilford High
- District: Rockford 205
Source: NorthWest Illinois Alliance of REALTORS®. This data may not be complete. We recommend contacting the local school district to confirm school assignments for this home.


Similar homes
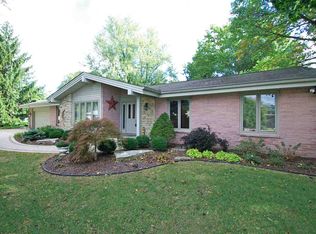
- $289,9004 bd3 ba1.7k sqft5848 Weymouth Dr, Rockford, IL 61114Active
 MLS ID #12741760, Paul Ambrogio, GRI, Berkshire Hathaway HomeServices Starck Real Estate. MRED as distributed by MLS GRID
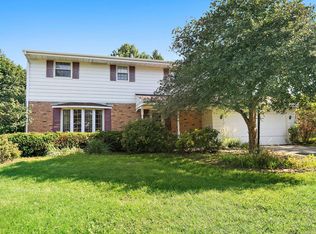
- $295,0004 bd3 ba2.5k sqft3342 Montlake Dr, Rockford, IL 61114For Sale
 MLS ID #202604826, Andrew Kordash. NorthWest Illinois Alliance of REALTORS®
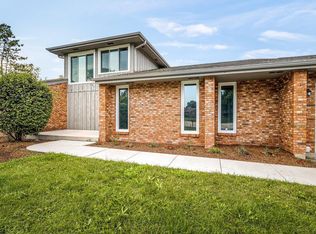
- $303,0003 bd2 ba2.5k sqft6022 Fireside Dr, Rockford, IL 61114For Sale
 MLS ID #202606118, Milena Cojkic. NorthWest Illinois Alliance of REALTORS®
- $--3 bd1 ba1.1k sqft3107 Sunnyside Dr, Rockford, IL 61114AuctionServiceLink Auction
