Welcome home to this beautifully maintained multi-level home situated on a spacious .65-acre lot in a quiet, secluded cul-de-sac next to a large neighborhood park! Offering approximately 1,552 sq. ft. above grade plus an estimated 600 sq. ft. of finished lower-level living space, this home provides plenty of room to spread out. Inside, you'll find an updated kitchen with granite countertops, refinished hardwood flooring throughout the living room, dining room, and family room, generous bedroom closet space, and tasteful updates throughout. The finished lower level offers even more versatility with a studio area, additional living room, game room, third bathroom, and exterior access through the garage. Recent improvements make this property even more inviting, including an enclosed rear porch that's perfect for relaxing and enjoying the backyard. The seller has removed numerous trees to create a more open and usable backyard while still maintaining the privacy and space of the large lot. Multiple storage sheds provide plenty of room for lawn equipment, tools, recreational gear, and more. Additional updates include an updated furnace and water heater. Enjoy beautiful views of the neighboring park and open green space from the kitchen, a nicely landscaped exterior, and four different levels of living space. A unique property offering space, storage, privacy, and a fantastic location!
Active
$319,900
203 Wood Rd, Rockford, IL 61107
4beds
1,522sqft
Single Family Residence
Built in 1963
0.65 Acres Lot
$316,200 Zestimate®
$210/sqft
$-- HOA
What's special
Nicely landscaped exteriorGenerous bedroom closet spaceTasteful updates throughoutQuiet secluded cul-de-sac
- 25 days
- 1,295
- 76
Likely to sell faster than
Zillow last checked:
Listing updated:
Listed by:
Dontae Kelly 262-880-3485,
Keller Williams North Shore West
Source: MRED as distributed by MLS GRID,MLS#: 12752571
Facts & features
Interior
Bedrooms & bathrooms
- Bedrooms: 4
- Bathrooms: 3
- Full bathrooms: 3
Rooms
- Room types: Game Room
Primary bedroom
- Level: Second
- Area: 297 Square Feet
- Dimensions: 27X11
Bedroom 2
- Level: Second
- Area: 110 Square Feet
- Dimensions: 11X10
Bedroom 3
- Features: Flooring (Terracotta)
- Level: Basement
- Area: 120 Square Feet
- Dimensions: 12X10
Bedroom 4
- Level: Basement
- Area: 132 Square Feet
- Dimensions: 12X11
Dining room
- Level: Main
- Area: 143 Square Feet
- Dimensions: 13X11
Family room
- Level: Basement
- Area: 198 Square Feet
- Dimensions: 18X11
Game room
- Level: Basement
- Area: 81 Square Feet
- Dimensions: 9X9
Kitchen
- Level: Main
- Area: 207 Square Feet
- Dimensions: 23X9
Laundry
- Level: Basement
- Area: 60 Square Feet
- Dimensions: 10X6
Living room
- Level: Main
- Area: 221 Square Feet
- Dimensions: 17X13
Heating
- Natural Gas
Cooling
- Central Air
Features
- Basement: Partially Finished,Partial
Interior area
- Total structure area: 1,522
- Total interior livable area: 1,522 sqft
Property
Parking
- Total spaces: 3
- Parking features: Asphalt, Yes, Garage Owned, Attached, Garage
- Attached garage spaces: 3
Accessibility
- Accessibility features: No Disability Access
Lot
- Size: 0.65 Acres
- Dimensions: 135.03X105.16
Details
- Parcel number: 1220377002
- Special conditions: None
Construction
Type & style
- Home type: SingleFamily
- Property subtype: Single Family Residence
Materials
- Brick, Vinyl Siding
Condition
- New construction: No
- Year built: 1963
Utilities & green energy
- Sewer: Public Sewer
- Water: Public
Community & HOA
HOA
- Services included: None
Location
- Region: Rockford
Financial & listing details
- Price per square foot: $210/sqft
- Tax assessed value: $248,082
- Annual tax amount: $6,771
- Date on market: 9/6/2026
- Ownership: Fee Simple
Estimated market value
$316,200
$300,000 - $332,000
$2,188/mo
Price history
| Date | Event | Price |
|---|---|---|
| 9/6/2026 | Listed for sale | $319,900+32.7%$210/sqft |
Source:  MRED as distributed by MLS GRID #12752571 Report a problem MRED as distributed by MLS GRID #12752571 Report a problem | ||
| 11/18/2022 | Sold | $241,000+0.5%$158/sqft |
Source:  NorthWest Illinois Alliance of REALTORS® #202206585 Report a problem NorthWest Illinois Alliance of REALTORS® #202206585 Report a problem | ||
| 10/17/2022 | Pending sale | $239,900$158/sqft |
Source: NorthWest Illinois Alliance of REALTORS® #202206585 Report a problem | ||
| 10/6/2022 | Listed for sale | $239,900+59.4%$158/sqft |
Source: NorthWest Illinois Alliance of REALTORS® #202206585 Report a problem | ||
| 4/14/2006 | Sold | $150,500$99/sqft |
Source: Public Record Report a problem | ||
Public tax history
| Year | Property taxes | Tax assessment |
|---|---|---|
| 2025 | $6,771 +4.8% | $82,694 +11.4% |
| 2024 | $6,464 +4.7% | $74,212 +13.4% |
| 2023 | $6,172 +21.9% | $65,437 +18.3% |
| 2022 | $5,061 | $55,300 +9.1% |
| 2021 | -- | $50,706 +5.8% |
| 2020 | $4,749 +2.2% | $47,935 +4.9% |
| 2019 | $4,647 +1.6% | $45,687 +6.1% |
| 2018 | $4,573 +2.1% | $43,049 +4.5% |
| 2017 | $4,481 | $41,200 +1.9% |
| 2016 | $4,481 -13.8% | $40,428 +3.2% |
| 2015 | $5,201 +2.5% | $39,163 -3.7% |
| 2014 | $5,073 +0.3% | $40,680 -25.4% |
| 2009 | $5,059 | $54,546 +4.2% |
| 2007 | -- | $52,348 |
Find assessor info on the county website
Monthly payment
Est. payment
Payment breakdown
Explore the cost of this home by adjusting the details. Changes won't be saved.Climate risks
Neighborhood: Alpine Ridge
Nearby schools
Schools provided by the listing agent
- District: 205
Source: MRED as distributed by MLS GRID. This data may not be complete. We recommend contacting the local school district to confirm school assignments for this home.
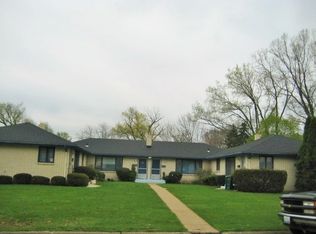
Similar homes
- $299,0003 bd2 ba1.8k sqft7103 Mill Rd, Rockford, IL 61108For Sale
 MLS ID #202605778, Ruth Premo. NorthWest Illinois Alliance of REALTORS®
 - $289,9004 bd3 ba1.7k sqft5848 Weymouth Dr, Rockford, IL 61114Active
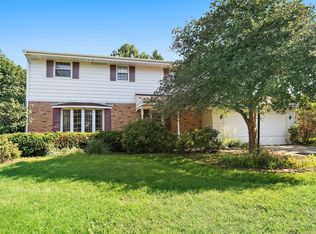 MLS ID #12741760, Paul Ambrogio, GRI, Berkshire Hathaway HomeServices Starck Real Estate. MRED as distributed by MLS GRID
 - $299,9903 bd2 ba1.3k sqft1015 Arctic Cir, Rockford, IL 61108Active
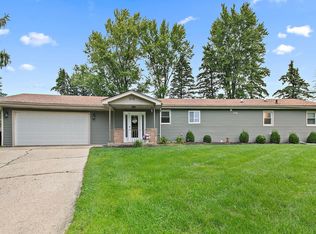 MLS ID #12762630, Maria Ruiz, Brokerocity. MRED as distributed by MLS GRID
 - $215,0003 bd2 ba1.5k sqft320 Dawn Ave, Rockford, IL 61107For Sale
 MLS ID #202603603, Mona Ibrahim. NorthWest Illinois Alliance of REALTORS®
