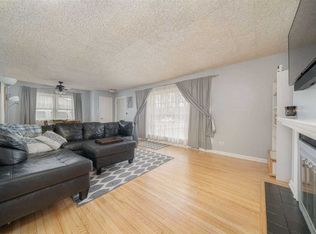
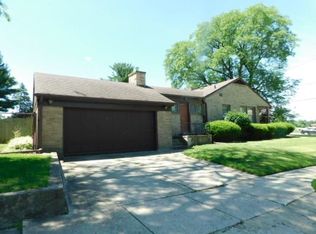
Welcome to this inviting 3 bedroom, 2 bathroom ranch featuring a 2.5 car garage and a desirable layout. The spacious living room offers a large picture window that fills the space with natural light, while the brick fireplace adds warmth and character during the cooler months. Nice hardwood floors extend throughout the living room and bedrooms. The generously sized kitchen provides plenty of room for everyday living and entertaining, with convenient access to a bright sunroom/Florida room overlooking the fenced backyard. The updated main bathroom adds a fresh, modern touch. The finished basement expands the living space with a recreation room and bar, an additional room, and a full bathroom with a tiled shower. A dedicated laundry area and workshop provide added functionality and storage. Excellent location with a comfortable layout and plenty of space both inside and out-this ranch is ready to welcome you home.
Active
$246,000
4216 Pinecrest Rd, Rockford, IL 61107
3beds
1,850sqft
Single Family Residence
Built in 1952
-- sqft lot
$240,800 Zestimate®
$133/sqft
$-- HOA
What's special
Fenced backyardDedicated laundry area
- 29 days
- 1,626
- 61
Likely to sell faster than
Zillow last checked:
Listing updated:
Listed by:
Anna Budasz 773-709-5771,
EHomes Realty, Ltd
Source: MRED as distributed by MLS GRID,MLS#: 12740497
Facts & features
Interior
Bedrooms & bathrooms
- Bedrooms: 3
- Bathrooms: 2
- Full bathrooms: 2
Rooms
- Room types: Bonus Room, Sun Room
Primary bedroom
- Features: Flooring (Hardwood)
- Level: Main
- Area: 192 Square Feet
- Dimensions: 16X12
Bedroom 2
- Features: Flooring (Hardwood)
- Level: Main
- Area: 110 Square Feet
- Dimensions: 11X10
Bedroom 3
- Features: Flooring (Hardwood)
- Level: Main
- Area: 99 Square Feet
- Dimensions: 11X9
Bonus room
- Features: Flooring (Other)
- Level: Basement
- Area: 169 Square Feet
- Dimensions: 13X13
Family room
- Features: Flooring (Other)
- Level: Basement
- Area: 338 Square Feet
- Dimensions: 26X13
Kitchen
- Features: Flooring (Vinyl)
- Level: Main
- Area: 126 Square Feet
- Dimensions: 14X9
Laundry
- Features: Flooring (Other)
- Level: Main
- Area: 126 Square Feet
- Dimensions: 14X9
Living room
- Features: Flooring (Hardwood)
- Level: Main
- Area: 390 Square Feet
- Dimensions: 26X15
Sun room
- Features: Flooring (Other)
- Level: Main
- Area: 156 Square Feet
- Dimensions: 13X12
Heating
- Natural Gas, Forced Air
Cooling
- Central Air
Appliances
- Included: Range, Dishwasher, Refrigerator, Washer, Dryer
- Laundry: In Unit
Features
- Dry Bar, 1st Floor Bedroom, 1st Floor Full Bath
- Flooring: Hardwood
- Basement: Partially Finished,Full
- Attic: Unfinished
- Number of fireplaces: 1
- Fireplace features: Wood Burning, Living Room
Interior area
- Total structure area: 0
- Total interior livable area: 1,850 sqft
Property
Parking
- Total spaces: 2.5
- Parking features: Side Driveway, Garage Door Opener, Yes, Garage Owned, Detached, Garage
- Garage spaces: 2.5
- Has uncovered spaces: Yes
Accessibility
- Accessibility features: No Disability Access
Features
- Stories: 1
- Patio & porch: Patio
Lot
- Dimensions: 70X150X51.28X150
Details
- Parcel number: 1217326014
- Special conditions: None
Construction
Type & style
- Home type: SingleFamily
- Architectural style: Ranch
- Property subtype: Single Family Residence
Materials
- Aluminum Siding
- Foundation: Block
- Roof: Asphalt
Condition
- New construction: No
- Year built: 1952
Utilities & green energy
- Electric: Circuit Breakers, 100 Amp Service
- Sewer: Public Sewer
- Water: Public
Community & HOA
Community
- Features: Street Paved
HOA
- Services included: None
Location
- Region: Rockford
Financial & listing details
- Price per square foot: $133/sqft
- Tax assessed value: $166,068
- Annual tax amount: $3,201
- Date on market: 8/23/2026
- Ownership: Fee Simple
Estimated market value
$240,800
$229,000 - $253,000
$2,304/mo
Price history
| Date | Event | Price |
|---|---|---|
| 8/23/2026 | Listed for sale | $246,000+241.7%$133/sqft |
Source:  MRED as distributed by MLS GRID #12740497 Report a problem MRED as distributed by MLS GRID #12740497 Report a problem | ||
| 12/10/2014 | Sold | $72,000-2.6%$39/sqft |
Source:  NorthWest Illinois Alliance of REALTORS® #201406924 Report a problem NorthWest Illinois Alliance of REALTORS® #201406924 Report a problem | ||
| 10/31/2014 | Listed for sale | $73,900$40/sqft |
Source: Dickerson & Nieman #201406924 Report a problem | ||
Public tax history
| Year | Property taxes | Tax assessment |
|---|---|---|
| 2025 | $3,201 +8.5% | $55,356 +11.4% |
| 2024 | $2,951 +9.8% | $49,678 +13.4% |
| 2023 | $2,688 +7.8% | $43,804 +11.9% |
| 2022 | $2,495 | $39,153 +9.1% |
| 2021 | -- | $35,900 +5.8% |
| 2020 | $2,231 +4.9% | $33,938 +4.9% |
| 2019 | $2,128 +16.6% | $32,346 +6.1% |
| 2018 | $1,825 -3.5% | $30,484 +4.5% |
| 2017 | $1,891 | $29,174 +1.9% |
| 2016 | $1,891 -1.5% | $28,627 |
| 2015 | $1,920 -1.1% | $28,627 +1.3% |
| 2014 | $1,940 +98% | $28,271 -21.1% |
| 2009 | $980 | $35,839 +1.9% |
| 2007 | -- | $35,169 +5.8% |
| 2006 | -- | $33,252 +12.5% |
| 2005 | -- | $29,552 +5.5% |
| 2004 | -- | $28,006 +12.2% |
| 2003 | -- | $24,963 +3.3% |
| 2001 | -- | $24,156 +3.6% |
| 2000 | -- | $23,319 |
| 1999 | -- | $23,319 |
Find assessor info on the county website
Monthly payment
Est. payment
Payment breakdown
Explore the cost of this home by adjusting the details. Changes won't be saved.Climate risks
Neighborhood: 61107
Nearby schools
Schools provided by the listing agent
- District: 205
Source: MRED as distributed by MLS GRID. This data may not be complete. We recommend contacting the local school district to confirm school assignments for this home.
Similar homes
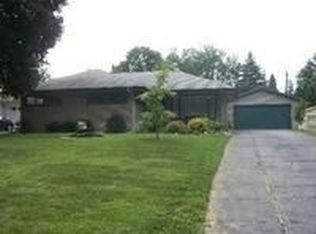
- $239,0003 bd3 ba2k sqft5537 Guilford Rd, Rockford, IL 61107For Sale
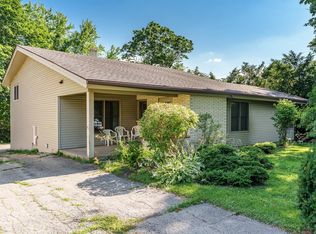 MLS ID #202604097, Bobby Walsh. NorthWest Illinois Alliance of REALTORS®
 - $234,0004 bd2 ba2.1k sqft901 Parkview Ave, Rockford, IL 61107For Sale
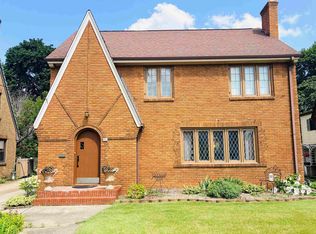 MLS ID #202604825, Jesse Dabson. NorthWest Illinois Alliance of REALTORS®
 - $220,0003 bd2 ba1.5k sqft320 Dawn Ave, Rockford, IL 61107For Sale
 MLS ID #202603603, Mona Ibrahim. NorthWest Illinois Alliance of REALTORS®
 - $230,0003 bd2 ba1.3k sqft1421 Parkview Ave, Rockford, IL 61107For Sale
 MLS ID #202603562, Jean Campbell Sooter. NorthWest Illinois Alliance of REALTORS®
