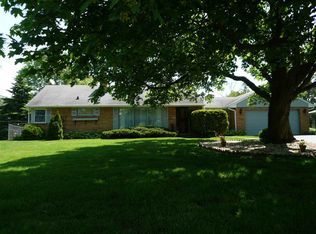
This spacious ranch-style home offers comfortable, well-designed living with two bedrooms and two full baths. A tiled foyer welcomes you into a large living room highlighted by oversized picture windows and a brick-surround gas fireplace. The formal dining room is ideal for gatherings, while the family room features hardwood floors, a full wall of windows overlooking the backyard, and sliding doors leading to a fenced patio area and outdoor space with mature trees. The eat-in kitchen is thoughtfully updated with soft-close white cabinetry, granite counters, subway tile backsplash, and stainless steel appliances. Both bedrooms include generous closet space. Convenient main-level laundry includes a brand-new washer and dryer. Additional features include a water heater from 2019, furnace from 2017, a lower-level recreation room, and crawl space access in the basement. An attached 2.5-car garage adds everyday convenience. Located directly across from Marsh Park and Maria Montessori School, this home offers a welcoming setting and a functional layout suited for a variety of lifestyles.
Sold for $265,000
$265,000
2209 Edgebrook Dr, Rockford, IL 61107
2beds
2,577sqft
Single Family Residence
Built in 1965
0.44 Acres Lot
$274,800 Zestimate®
$103/sqft
$2,093 Estimated rent
Home value
$274,800
$245,000 - $311,000
$2,093/mo
Zestimate® history
Owner options
List your home for rent
$2,093/mo
Rent Zestimate®
Find your next renter with Zillow Rental Manager. Plus, with online applications, you can quickly screen prospective tenants – for free.
$2,093/mo
Rent Zestimate®
Refinance and save
$1,952/mo
Est. payment
Refinancing to a lower rate could help reduce your monthly payments and save thousands over the life of the loan.
$1,952/mo
Est. payment
Explore your selling options
Work with a Zillow partner agent
Leverage their expertise and Zillow's premium Showcase listings to get your home seen by more buyers.
Get startedList with your own agent
Get your home in front of millions of buyers by listing it on Zillow.
Learn how to do itSell it yourself
Take full control of how buyers see your home on Zillow by listing For Sale by Owner (FSBO).
List your homeWhat's special
Brick-surround gas fireplaceFamily roomOversized picture windowsFenced patio areaEat-in kitchenFormal dining roomTiled foyer
Zillow last checked:
Listing updated:
Listed by:
Toni Vander Heyden 815-315-1110,
Keller Williams Realty Signature
Bought with:
Erin Spence, 475185053
Re/Max Of Rock Valley
Source: NorthWest Illinois Alliance of REALTORS®,MLS#: 202600233
Facts & features
Interior
Bedrooms & bathrooms
- Bedrooms: 2
- Bathrooms: 2
- Full bathrooms: 2
- Main level bathrooms: 2
- Main level bedrooms: 2
Primary bedroom
- Level: Main
- Area: 185.22
- Dimensions: 14.7 x 12.6
Bedroom 2
- Level: Main
- Area: 151.41
- Dimensions: 14.7 x 10.3
Dining room
- Level: Main
- Area: 252
- Dimensions: 18 x 14
Family room
- Level: Main
- Area: 190.08
- Dimensions: 14.4 x 13.2
Kitchen
- Level: Main
- Area: 295.65
- Dimensions: 21.9 x 13.5
Living room
- Level: Main
- Area: 300
- Dimensions: 20 x 15
Heating
- Forced Air, Natural Gas
Cooling
- Central Air
Appliances
- Included: Disposal, Dishwasher, Dryer, Microwave, Refrigerator, Stove/Cooktop, Washer, Water Softener, Gas Water Heater
- Laundry: Main Level
Features
- L.L. Finished Space
- Windows: Window Treatments
- Basement: Full,Sump Pump,Finished
- Has fireplace: Yes
- Fireplace features: Gas
Interior area
- Total structure area: 2,577
- Total interior livable area: 2,577 sqft
- Finished area above ground: 2,097
- Finished area below ground: 480
Property
Parking
- Total spaces: 2.5
- Parking features: Attached
- Garage spaces: 2.5
Features
- Patio & porch: Deck
Lot
- Size: 0.44 Acres
- Features: Subdivided
Details
- Parcel number: 1217326005
Construction
Type & style
- Home type: SingleFamily
- Architectural style: Ranch
- Property subtype: Single Family Residence
Materials
- Brick/Stone, Siding
- Roof: Shingle
Condition
- Year built: 1965
Utilities & green energy
- Electric: Circuit Breakers
- Sewer: City/Community
- Water: City/Community
Community & HOA
Community
- Subdivision: IL
Location
- Region: Rockford
Financial & listing details
- Price per square foot: $103/sqft
- Tax assessed value: $219,567
- Annual tax amount: $5,003
- Price range: $265K - $265K
- Date on market: 1/14/2026
- Cumulative days on market: 4 days
- Ownership: Fee Simple
- Road surface type: Hard Surface Road
Price history
| Date | Event | Price |
|---|---|---|
| 2/18/2026 | Sold | $265,000$103/sqft |
Source:  NorthWest Illinois Alliance of REALTORS® #202600233 Report a problem NorthWest Illinois Alliance of REALTORS® #202600233 Report a problem | ||
| 1/18/2026 | Pending sale | $265,000$103/sqft |
Source: NorthWest Illinois Alliance of REALTORS® #202600233 Report a problem | ||
| 1/14/2026 | Listed for sale | $265,000+13.2%$103/sqft |
Source: NorthWest Illinois Alliance of REALTORS® #202600233 Report a problem | ||
| 11/27/2024 | Sold | $234,000-4.5%$91/sqft |
Source: Public Record Report a problem | ||
| 10/27/2024 | Pending sale | $244,900$95/sqft |
Source: NorthWest Illinois Alliance of REALTORS® #202405543 Report a problem | ||
| 10/11/2024 | Price change | $244,900-3.9%$95/sqft |
Source: NorthWest Illinois Alliance of REALTORS® #202405543 Report a problem | ||
| 10/1/2024 | Listed for sale | $254,900+91.3%$99/sqft |
Source: NorthWest Illinois Alliance of REALTORS® #202405543 Report a problem | ||
| 5/2/2019 | Sold | $133,250-6.5%$52/sqft |
Source: Public Record Report a problem | ||
| 3/26/2019 | Pending sale | $142,500$55/sqft |
Source: john greene Realtor #10316477 Report a problem | ||
| 3/22/2019 | Listed for sale | $142,500$55/sqft |
Source: john greene Realtor #10316477 Report a problem | ||
Public tax history
| Year | Property taxes | Tax assessment |
|---|---|---|
| 2024 | $5,003 +7.1% | $73,189 +13.4% |
| 2023 | $4,672 +4.9% | $64,535 +11.9% |
| 2022 | $4,453 | $57,682 +9.1% |
| 2021 | -- | $52,890 +5.8% |
| 2020 | $4,689 +91.8% | $50,000 +4.9% |
| 2019 | $2,444 -5.8% | $47,655 +6.1% |
| 2018 | $2,596 -3.5% | $44,912 +4.5% |
| 2017 | $2,690 | $42,982 +1.9% |
| 2016 | $2,690 -1.5% | $42,176 |
| 2015 | $2,730 -1.1% | $42,176 -6.6% |
| 2014 | $2,760 +18.7% | $45,160 -21.1% |
| 2009 | $2,325 | $57,244 +1.8% |
| 2007 | -- | $56,251 +5% |
| 2006 | -- | $53,566 +12.8% |
| 2005 | -- | $47,493 +5.5% |
| 2004 | -- | $45,009 +14.3% |
| 2003 | -- | $39,367 +3.3% |
| 2001 | -- | $38,095 +3.7% |
| 2000 | -- | $36,734 |
| 1999 | -- | $36,734 |
Find assessor info on the county website
Neighborhood: 61107
Nearby homes
- $236,7002 bd2 ba1.3k sqft2215 Edgebrook Dr, Rockford, IL 61107Off Market
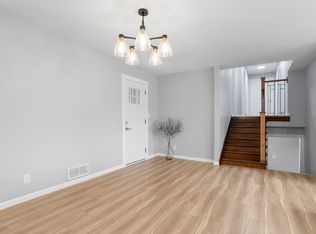
- $310,6005 bd3 ba2.5k sqft2203 Edgebrook Dr, Rockford, IL 61107Off Market
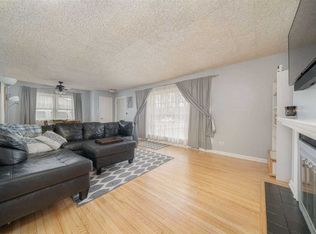
- $223,5003 bd2 ba1.8k sqft4220 Pinecrest Rd, Rockford, IL 61107Off Market
- $199,8003 bd2 ba1.1k sqft4216 Pinecrest Rd, Rockford, IL 61107Off Market
- $213,3003 bd2 ba1.1k sqft4224 Pinecrest Rd, Rockford, IL 61107Off Market
- $224,9003 bd2 ba2.1k sqft4212 Pinecrest Rd, Rockford, IL 61107Sold
- $197,5002 bd1 ba1.3k sqft2221 Edgebrook Dr, Rockford, IL 61107Off Market
- $169,6003 bd1 ba1k sqft4208 Pinecrest Rd, Rockford, IL 61107Off Market
Nearby schools
GreatSchools rating
- 4/10Clifford P Carlson Elementary SchoolGrades: K-5Distance: 1.3 mi
- 3/10Eisenhower Middle SchoolGrades: 6-8Distance: 0.5 mi
- 3/10Guilford High SchoolGrades: 9-12Distance: 1.4 mi
Schools provided by the listing agent
- Elementary: Clifford P Carlson Elementary
- Middle: Eisenhower Middle
- High: Guilford High
- District: Rockford 205
Source: NorthWest Illinois Alliance of REALTORS®. This data may not be complete. We recommend contacting the local school district to confirm school assignments for this home.
Get a cash offer in 3 minutes
Find out how much your home could sell for in as little as 3 minutes with a no-obligation cash offer.
Estimated market value
$274,800
Get a cash offer in 3 minutes
Find out how much your home could sell for in as little as 3 minutes with a no-obligation cash offer.
Estimated market value
$274,800
- Illinois
- Winnebago County
- Rockford
- 61107
- 2209 Edgebrook Dr
Nearby cities
Nearby neighborhoods
Nearby zip codes
Other Rockford Topics
