This beautifully renovated home offers modern updates, generous living space, and room to grow. Nearly everything has been updated, including the windows, flooring, kitchen cabinetry and countertops, bathrooms, fixtures, doors, trim, electrical, plumbing, and HVAC systems. The main level features luxury vinyl plank flooring, a welcoming living room with an electric fireplace, an open kitchen and dining area, and a full bathroom. Upstairs you'll find four spacious bedrooms with neutral carpeting and a second full bath. The finished basement provides even more living space with a family room, recreation area, closets, laundry room, and a third full bathroom, offering plenty of flexibility for an office, workout room, hobby space, or additional living areas. An unfinished walk-up attic provides future expansion or storage possibilities, while the 1-car garage completes this spacious, updated, and move-in-ready home.
Active
$240,000
706 John St, Rockford, IL 61103
4beds
1,716sqft
Single Family Residence
Built in 1901
4,139 Square Feet Lot
$236,100 Zestimate®
$140/sqft
$-- HOA
What's special
Electric fireplaceFour spacious bedroomsLuxury vinyl plank flooringNeutral carpeting
- 56 days
- 362
- 11
Zillow last checked:
Listing updated:
Listed by:
Malcolm Payne 815-975-0243,
Payne Realty
Source: MRED as distributed by MLS GRID,MLS#: 12741802
Facts & features
Interior
Bedrooms & bathrooms
- Bedrooms: 4
- Bathrooms: 3
- Full bathrooms: 3
Rooms
- Room types: No additional rooms
Primary bedroom
- Level: Second
- Area: 180 Square Feet
- Dimensions: 15X12
Bedroom 2
- Level: Second
- Area: 120 Square Feet
- Dimensions: 12X10
Bedroom 3
- Level: Second
- Area: 110 Square Feet
- Dimensions: 11X10
Bedroom 4
- Level: Second
- Area: 80 Square Feet
- Dimensions: 10X8
Dining room
- Level: Main
- Area: 180 Square Feet
- Dimensions: 15X12
Family room
- Level: Lower
- Area: 220 Square Feet
- Dimensions: 20X11
Kitchen
- Level: Main
- Area: 99 Square Feet
- Dimensions: 9X11
Living room
- Level: Main
- Area: 240 Square Feet
- Dimensions: 20X12
Heating
- Natural Gas
Cooling
- Central Air
Features
- Basement: Finished,Daylight
Interior area
- Total structure area: 0
- Total interior livable area: 1,716 sqft
Property
Parking
- Total spaces: 1
- Parking features: Yes, Detached, Garage
- Garage spaces: 1
Accessibility
- Accessibility features: No Disability Access
Features
- Stories: 2
Lot
- Size: 4,139 Square Feet
- Dimensions: 100x41.39
Details
- Parcel number: 1114332012
- Special conditions: None
Construction
Type & style
- Home type: SingleFamily
- Property subtype: Single Family Residence
Materials
- Vinyl Siding
Condition
- New construction: No
- Year built: 1901
- Major remodel year: 2026
Utilities & green energy
- Electric: Circuit Breakers
- Sewer: Public Sewer
- Water: Public
Community & HOA
HOA
- Services included: None
Location
- Region: Rockford
Financial & listing details
- Price per square foot: $140/sqft
- Tax assessed value: $82,989
- Annual tax amount: $2,353
- Date on market: 8/25/2026
- Ownership: Fee Simple
Estimated market value
$236,100
$224,000 - $248,000
$1,851/mo
Price history
| Date | Event | Price |
|---|---|---|
| 8/25/2026 | Listed for sale | $240,000+4.3%$140/sqft |
Source:  MRED as distributed by MLS GRID #12741802 Report a problem MRED as distributed by MLS GRID #12741802 Report a problem | ||
| 4/10/2026 | Sold | $230,000+0%$134/sqft |
Source:  NorthWest Illinois Alliance of REALTORS® #202600149 Report a problem NorthWest Illinois Alliance of REALTORS® #202600149 Report a problem | ||
| 2/27/2026 | Pending sale | $229,900$134/sqft |
Source: NorthWest Illinois Alliance of REALTORS® #202600149 Report a problem | ||
| 1/9/2026 | Listed for sale | $229,900+350.8%$134/sqft |
Source: NorthWest Illinois Alliance of REALTORS® #202600149 Report a problem | ||
| 2/22/2024 | Sold | $51,000+69.6%$30/sqft |
Source: Public Record Report a problem | ||
| 2/10/2016 | Sold | $30,070-3%$18/sqft |
Source: Public Record Report a problem | ||
| 11/19/2015 | Pending sale | $31,000$18/sqft |
Source: Keller Williams - Rockford #201504971 Report a problem | ||
| 10/17/2015 | Price change | $31,000+17%$18/sqft |
Source: Keller Williams - Rockford #201504971 Report a problem | ||
| 9/4/2015 | Price change | $26,500-20.9%$15/sqft |
Source: Keller Williams - Rockford #201504971 Report a problem | ||
| 8/4/2015 | Listed for sale | $33,500-44.2%$20/sqft |
Source: Keller Williams - Rockford #201504971 Report a problem | ||
| 3/5/2008 | Sold | $60,000+14.3%$35/sqft |
Source: Public Record Report a problem | ||
| 2/23/2000 | Sold | $52,500$31/sqft |
Source: Public Record Report a problem | ||
Public tax history
| Year | Property taxes | Tax assessment |
|---|---|---|
| 2025 | $2,442 +3.8% | $27,663 +11.4% |
| 2024 | $2,353 +42.6% | $24,825 +13.4% |
| 2023 | $1,650 +53% | $21,889 +59.7% |
| 2022 | $1,078 | $13,706 +9.1% |
| 2021 | -- | $12,567 +5.8% |
| 2020 | $1,213 -4% | $11,881 +4.9% |
| 2019 | $1,264 -17% | $11,324 +6.1% |
| 2018 | $1,523 +8.8% | $10,672 +4.5% |
| 2017 | $1,400 | $10,214 +1.9% |
| 2016 | $1,400 -1.8% | $10,023 -42.8% |
| 2015 | $1,425 -19.2% | $17,533 -4.5% |
| 2014 | $1,764 -28.8% | $18,355 -35.7% |
| 2009 | $2,478 | $28,529 +8% |
| 2007 | -- | $26,411 +0.1% |
| 2006 | -- | $26,373 +4.8% |
| 2005 | -- | $25,177 +5.5% |
| 2004 | -- | $23,860 +7.5% |
| 2003 | -- | $22,189 +3.3% |
| 2001 | -- | $21,472 +18.7% |
| 2000 | -- | $18,093 -10.7% |
| 1999 | -- | $20,270 |
Find assessor info on the county website
Monthly payment
Est. payment
Payment breakdown
Explore the cost of this home by adjusting the details. Changes won't be saved.Climate risks
Neighborhood: Signal Hill
Nearby schools
Schools provided by the listing agent
- District: 205
Source: MRED as distributed by MLS GRID. This data may not be complete. We recommend contacting the local school district to confirm school assignments for this home.



Similar homes
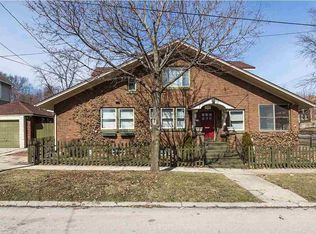
- $200,0003 bd2 ba1.1k sqft1112 Greenwood Ave, Rockford, IL 61107For Sale
 MLS ID #202606627, Steven Wilke. NorthWest Illinois Alliance of REALTORS®
 - $214,9004 bd2 ba2.4k sqft1014 22nd St, Rockford, IL 61108Active
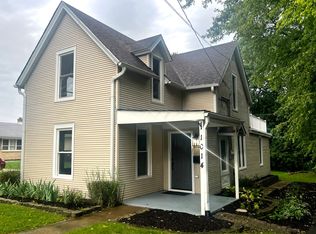 MLS ID #12769984, Sergio Garcia, Rockland Real Estate. MRED as distributed by MLS GRID
 - $230,0003 bd2 ba1.5k sqft2020 22nd St, Rockford, IL 61108Active
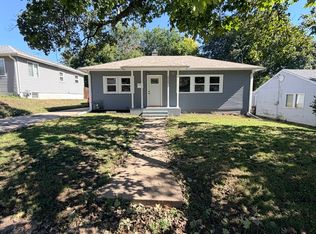 MLS ID #12776907, Asaf Arevalo, HomeSmart Connect LLC. MRED as distributed by MLS GRID
 - $197,9003 bd2 ba1.3k sqft1824 Crestwood Ave, Rockford, IL 61103For Sale
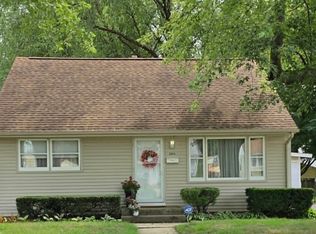 MLS ID #202605998, Lynnette Wirth. NorthWest Illinois Alliance of REALTORS®
