Welcome home to this inviting property featuring an eat-in kitchen, spacious living and dining area, and a cozy family room complete with a fireplace and wet bar. The primary suite offers a walk-in closet, while the convenient first-floor laundry adds everyday ease. The exposed lower level provides additional living space with endless possibilities, and the 2-car attached garage offers ample storage. Enjoy HOA amenities, including access to a pool and tennis courts located less than half a block away. Home is being sold as-is. Agent owned interest.
For sale
$280,000
2902 Hanford Dr, Rockford, IL 61114
3beds
2,050sqft
:
Get pre-qualified$2,108/mo
Single Family Residence
Built in 1977
0.26 Acres Lot
$270,400 Zestimate®
$137/sqft
$63/mo HOA
What's special
Primary suiteCozy family roomConvenient first-floor laundryWet barEat-in kitchenWalk-in closet
- 8 days |
- 849 |
- 18 |
Likely to sell faster than
Zillow last checked:
Listing updated:
Listed by:
Ricky Davis 815-690-5288,
Stateline Real Estate Llc
Source: NorthWest Illinois Alliance of REALTORS®,MLS#: 202604555
Facts & features
Interior
Bedrooms & bathrooms
- Bedrooms: 3
- Bathrooms: 2
- Full bathrooms: 2
- Main level bathrooms: 2
- Main level bedrooms: 3
Primary bedroom
- Level: Main
- Area: 176
- Dimensions: 16 x 11
Bedroom 2
- Level: Main
- Area: 180
- Dimensions: 15 x 12
Bedroom 3
- Level: Main
- Area: 100
- Dimensions: 10 x 10
Dining room
- Level: Main
- Area: 132
- Dimensions: 12 x 11
Family room
- Level: Main
- Area: 247
- Dimensions: 19 x 13
Kitchen
- Level: Main
- Area: 190
- Dimensions: 19 x 10
Heating
- Forced Air, Natural Gas
Cooling
- Central Air
Appliances
- Included: Dishwasher, Dryer, Refrigerator, Stove/Cooktop, Washer, Water Softener, Gas Water Heater
- Laundry: Main Level
Features
- Wet Bar, Walk-In Closet(s)
- Basement: Full
- Has fireplace: Yes
- Fireplace features: Gas
Interior area
- Total structure area: 2,050
- Total interior livable area: 2,050 sqft
- Finished area above ground: 2,050
- Finished area below ground: 0
Property
Parking
- Total spaces: 2
- Parking features: Asphalt, Attached
- Garage spaces: 2
Lot
- Size: 0.26 Acres
- Features: City/Town
Details
- Parcel number: 1209427012
- Special conditions: Agent Owned/Interest
Construction
Type & style
- Home type: SingleFamily
- Architectural style: Ranch
- Property subtype: Single Family Residence
Materials
- Siding
- Roof: Shingle
Condition
- Year built: 1977
Utilities & green energy
- Electric: Circuit Breakers
- Sewer: City/Community
- Water: City/Community
Community & HOA
Community
- Subdivision: IL
HOA
- Has HOA: Yes
- Services included: Pool Access, Other
- HOA fee: $750 annually
Location
- Region: Rockford
Financial & listing details
- Price per square foot: $137/sqft
- Tax assessed value: $220,326
- Annual tax amount: $6,254
- Price range: $280K - $280K
- Date on market: 7/24/2026
- Ownership: Fee Simple
Estimated market value
$270,400
$257,000 - $284,000
$2,488/mo
Price history
| Date | Event | Price |
|---|---|---|
| 7/24/2026 | Listed for sale | $280,000+33.3%$137/sqft |
Source:  NorthWest Illinois Alliance of REALTORS® #202604555 Report a problem NorthWest Illinois Alliance of REALTORS® #202604555 Report a problem | ||
| 6/17/2026 | Sold | $210,000$102/sqft |
Source: NorthWest Illinois Alliance of REALTORS® #202603382 Report a problem | ||
| 6/9/2026 | Pending sale | $210,000$102/sqft |
Source: NorthWest Illinois Alliance of REALTORS® #202603382 Report a problem | ||
| 6/9/2026 | Listed for sale | $210,000$102/sqft |
Source: NorthWest Illinois Alliance of REALTORS® #202603382 Report a problem | ||
Public tax history
| Year | Property taxes | Tax assessment |
|---|---|---|
| 2024 | $5,917 +6% | $73,442 +13.4% |
| 2023 | $5,582 +4.2% | $64,758 +11.9% |
| 2022 | $5,356 | $57,881 +9.1% |
| 2021 | -- | $53,072 +5.8% |
| 2020 | $5,037 +2.1% | $50,172 +4.9% |
| 2019 | $4,933 -19.6% | $47,819 +11.3% |
| 2018 | $6,132 +0.5% | $42,971 +4.5% |
| 2017 | $6,101 | $41,125 +1.9% |
| 2016 | $6,101 +0.1% | $40,354 |
| 2015 | $6,096 -1.2% | $40,354 +2.3% |
| 2014 | $6,173 +28% | $39,445 -26.4% |
| 2009 | $4,823 | $53,621 +0.3% |
| 2007 | -- | $53,472 +3.9% |
| 2006 | -- | $51,450 +1.3% |
| 2005 | -- | $50,783 +16% |
| 2004 | -- | $43,785 +4.5% |
| 2003 | -- | $41,896 +3.3% |
| 2001 | -- | $40,542 +4.6% |
| 2000 | -- | $38,772 |
| 1999 | -- | $38,772 |
Find assessor info on the county website
Monthly payment
Est. payment
Payment breakdown
Explore the cost of this home by adjusting the details. Changes won't be saved.Climate risks
Neighborhood: 61114
Nearby schools
GreatSchools rating
- 4/10Spring Creek Elementary SchoolGrades: K-5Distance: 0.7 mi
- 3/10Eisenhower Middle SchoolGrades: 6-8Distance: 2.1 mi
- 3/10Guilford High SchoolGrades: 9-12Distance: 0.4 mi
Schools provided by the listing agent
- District: Rockford 205
Source: NorthWest Illinois Alliance of REALTORS®. This data may not be complete. We recommend contacting the local school district to confirm school assignments for this home.
- $255,5003 bd2 ba3k sqft2880 Hanford Dr, Rockford, IL 61114Off Market
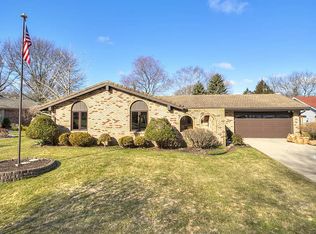
- $365,5004 bd3 ba7.3k sqft2922 Hanford Dr, Rockford, IL 61114Off Market
- $288,2004 bd2 ba2.4k sqft2921 Creekside Ct, Rockford, IL 61114Off Market
- $308,0004 bd2 ba2.6k sqft2905 Creekside Ct, Rockford, IL 61114Off Market
- $285,0003 bd2 ba3.4k sqft5854 Allerton Dr, Rockford, IL 61114Sold
- $261,8003 bd2 ba2k sqft5832 Allerton Dr, Rockford, IL 61114Off Market
- $135,0005 bd3 ba2.8k sqft2893 Hanford Dr, Rockford, IL 61114Sold
- $255,5003 bd2 ba1.8k sqft5857 Creekside Ln, Rockford, IL 61114Off Market
A local agent can set up tours, give advice and negotiate with sellers.
A local lender can help you make sure your offer is ready when you are.
Similar homes
- $314,9003 bd3 ba1.8k sqft6481 Palo Verde Dr, Rockford, IL 61114For Sale
 MLS ID #202603935, Harris Pham. NorthWest Illinois Alliance of REALTORS®
 - $319,0003 bd2 ba2.6k sqft1174 Butler Rd, Rockford, IL 61108For Sale
 MLS ID #202604658, Tammy Potter Behling. NorthWest Illinois Alliance of REALTORS®
 - $259,0003 bd3 ba2k sqft5537 Guilford Rd, Rockford, IL 61107For Sale
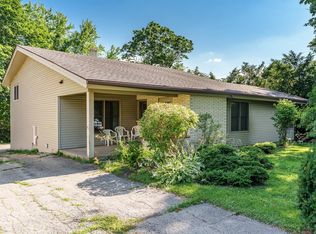 MLS ID #202604097, Bobby Walsh. NorthWest Illinois Alliance of REALTORS®
 - $309,0003 bd3 ba2k sqft2920 Kregel Dr, Rockford, IL 61109For Sale
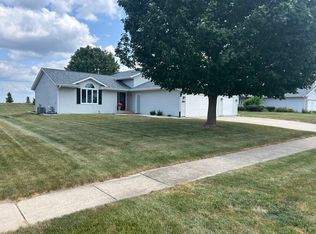 MLS ID #202604477, Brad Zimmerman. NorthWest Illinois Alliance of REALTORS®
 - $295,0003 bd3 ba1.9k sqft2205 Wyoming Dr, Rockford, IL 61108For SaleMLS ID #202604502, Claudia Hernandez. NorthWest Illinois Alliance of REALTORS®
- $315,0003 bd4 ba2.7k sqft6320 Old Hunters Run, Rockford, IL 61114For SaleMLS ID #202603366, David Larson. NorthWest Illinois Alliance of REALTORS®
- $290,0003 bd3 ba2.4k sqft6667 Sandalwood Close, Rockford, IL 61108For SaleMLS ID #202604509, John Howard. NorthWest Illinois Alliance of REALTORS®
- $249,0003 bd2 ba1.6k sqft4367 Straw Ln, Roscoe, IL 61073For SaleMLS ID #202604412, Christine Wilke. NorthWest Illinois Alliance of REALTORS®
- $275,0003 bd2 ba2.5k sqft5532 Danburry Dr, Rockford, IL 61109For SaleMLS ID #202603723, Fidel Batres. NorthWest Illinois Alliance of REALTORS®
- $265,0003 bd2 ba1.5k sqft106 Superior Ave, Machesney Park, IL 61115For SaleMLS ID #202603312, Carrie DuMelle. NorthWest Illinois Alliance of REALTORS®
- $388,0004 bd3 ba2.1k sqft1503 Featherstone Rd, Rockford, IL 61107ActiveMLS ID #12713012, Lisa Soltesz, Opendoor Brokerage, LLC. MRED as distributed by MLS GRID
- $330,0004 bd3 ba2.3k sqft2018 Grandchester Pl, Rockford, IL 61107For SaleMLS ID #202603491, Olga Kampmeier. NorthWest Illinois Alliance of REALTORS®
- $325,0004 bd1 ba1.7k sqft5807 Forest Hills Rd, Rockford, IL 61114ActiveMLS ID #12454658, Lisa Jensen, Keller Williams North Shore West. MRED as distributed by MLS GRID
- $275,0004 bd2 ba1.8k sqft5696 Heidi Dr, Rockford, IL 61109For SaleMLS ID #202602325, Mona Ibrahim. NorthWest Illinois Alliance of REALTORS®
- $299,5003 bd2 ba2.1k sqft11224 Ventura Blvd, Machesney Park, IL 61115For SaleMLS ID #202601071, Larry Petry. NorthWest Illinois Alliance of REALTORS®
- $295,0003 bd2 ba1.5k sqft5939 Vesper Dr, South Beloit, IL 61080For SaleMLS ID #202604536, Angela Seaworth. NorthWest Illinois Alliance of REALTORS®
- $245,0004 bd3 ba2k sqft11128 Cedarbrook Rd, Roscoe, IL 61073For SaleMLS ID #202604473, Daniel Castro. NorthWest Illinois Alliance of REALTORS®
- $290,0003 bd3 ba1.4k sqft6667 Sandalwood Close #0, Rockford, IL 61108ActiveMLS ID #12713038, John Howard, Dickerson & Nieman Realtors - Rockford. MRED as distributed by MLS GRID
- $262,0004 bd2 ba1.8k sqft6179 Silver Hawk Ct, Roscoe, IL 61073For SaleMLS ID #202603443, Olga Kampmeier. NorthWest Illinois Alliance of REALTORS®
- $229,9003 bd2 ba1.9k sqft1916 Melrose St, Rockford, IL 61103For SaleMLS ID #202604472, Donna Shipler. NorthWest Illinois Alliance of REALTORS®
