Welcome to this one-of-a-kind, three-bedroom ranch nestled on a botanical garden-type property with truly impressive landscaping. This decorator's dream home features modern updates throughout, including a newer roof, windows, and a remodeled, contemporary kitchen with gleaming hardwood floors that extend into the family room. The master bedroom features dual closets with ample storage space. 2 additional bedrooms on the main floor. The lower level includes a rec room, 2 additional spaces and a full bath. The outdoor space is a true oasis, boasting over 1,000 different plants, thoughtfully arranged to create a stunning visual display year-round. Garden lighting enhances the beauty of the landscape in the evening, while a sprinkler system ensures everything stays lush and vibrant. Living here means access to fantastic amenities included in the association fee, such as a pool, pickleball courts, tennis courts, and a playground located right across the street. This unique home offers both comfort and elegance inside, and a breathtaking, meticulously designed garden outside. Don't miss the chance to own this extraordinary property that combines modern living with natural beauty.
Sold for $285,000
$285,000
5854 Allerton Dr, Rockford, IL 61114
3beds
3,494sqft
Single Family Residence
Built in 1978
0.36 Acres Lot
$327,400 Zestimate®
$82/sqft
$3,568 Estimated rent
Home value
$327,400
$311,000 - $344,000
$3,568/mo
Zestimate® history
Owner options
List your home for rent
$3,568/mo
Rent Zestimate®
Find your next renter with Zillow Rental Manager. Plus, with online applications, you can quickly screen prospective tenants – for free.
$3,568/mo
Rent Zestimate®
Refinance and save
$2,888/mo
Est. payment
Refinancing to a lower rate could help reduce your monthly payments and save thousands over the life of the loan.
$2,888/mo
Est. payment
Explore your selling options
Work with a Zillow partner agent
Leverage their expertise and Zillow's premium Showcase listings to get your home seen by more buyers.
Get startedList with your own agent
Get your home in front of millions of buyers by listing it on Zillow.
Learn how to do itSell it yourself
Take full control of how buyers see your home on Zillow by listing For Sale by Owner (FSBO).
List your homeWhat's special
Zillow last checked:
Listing updated:
Listed by:
Dianne Parvin 815-979-8247,
Berkshire Hathaway Homeservices Crosby Starck Re
Bought with:
Peggy Noble, 475164828
Keller Williams Realty Signature
Source: NorthWest Illinois Alliance of REALTORS®,MLS#: 202403116
Facts & features
Interior
Bedrooms & bathrooms
- Bedrooms: 3
- Bathrooms: 2
- Full bathrooms: 2
- Main level bathrooms: 1
- Main level bedrooms: 3
Primary bedroom
- Level: Main
- Area: 219
- Dimensions: 15 x 14.6
Bedroom 2
- Level: Main
- Area: 129.54
- Dimensions: 12.7 x 10.2
Bedroom 3
- Level: Main
- Area: 138.05
- Dimensions: 12.11 x 11.4
Dining room
- Level: Main
- Area: 180.54
- Dimensions: 15.3 x 11.8
Family room
- Level: Main
- Area: 235.98
- Dimensions: 18 x 13.11
Kitchen
- Level: Main
- Area: 215.73
- Dimensions: 15.3 x 14.1
Living room
- Level: Main
- Area: 156.78
- Dimensions: 13.4 x 11.7
Heating
- Forced Air, Natural Gas
Cooling
- Central Air
Appliances
- Included: Disposal, Dishwasher, Dryer, Microwave, Refrigerator, Stove/Cooktop, Wall Oven, Washer, Water Softener, Natural Gas Water Heater
Features
- L.L. Finished Space, Book Cases Built In, Walk-In Closet(s)
- Windows: Skylight(s), Window Treatments
- Basement: Full,Sump Pump,Finished
- Number of fireplaces: 2
- Fireplace features: Both Gas and Wood
Interior area
- Total structure area: 3,494
- Total interior livable area: 3,494 sqft
- Finished area above ground: 1,994
- Finished area below ground: 1,500
Property
Parking
- Total spaces: 2
- Parking features: Attached
- Garage spaces: 2
Features
- Patio & porch: Patio-Brick Paver
Lot
- Size: 0.36 Acres
- Features: Subdivided
Details
- Parcel number: 1209427018
Construction
Type & style
- Home type: SingleFamily
- Architectural style: Ranch
- Property subtype: Single Family Residence
Materials
- Brick/Stone, Siding
- Roof: Shingle
Condition
- Year built: 1978
Details
- Warranty included: Yes
Utilities & green energy
- Electric: Circuit Breakers
- Sewer: City/Community
- Water: City/Community
Community & HOA
Community
- Subdivision: IL
HOA
- Has HOA: Yes
- Services included: Pool Access, Other
- HOA fee: $775 annually
Location
- Region: Rockford
Financial & listing details
- Price per square foot: $82/sqft
- Tax assessed value: $239,169
- Annual tax amount: $6,157
- Price range: $285K - $285K
- Date on market: 6/19/2024
- Cumulative days on market: 44 days
- Ownership: Fee Simple
Price history
| Date | Event | Price |
|---|---|---|
| 8/30/2024 | Sold | $285,000-10.7%$82/sqft |
Source:  NorthWest Illinois Alliance of REALTORS® #202403116 Report a problem NorthWest Illinois Alliance of REALTORS® #202403116 Report a problem | ||
| 8/2/2024 | Pending sale | $319,000$91/sqft |
Source: NorthWest Illinois Alliance of REALTORS® #202403116 Report a problem | ||
| 7/29/2024 | Price change | $319,000-8.9%$91/sqft |
Source:  MRED as distributed by MLS GRID #12088779 Report a problem MRED as distributed by MLS GRID #12088779 Report a problem | ||
| 6/19/2024 | Listed for sale | $350,000$100/sqft |
Source: NorthWest Illinois Alliance of REALTORS® #202403116 Report a problem | ||
Public tax history
| Year | Property taxes | Tax assessment |
|---|---|---|
| 2024 | $6,512 +5.8% | $79,723 +13.4% |
| 2023 | $6,157 +4% | $70,297 +11.9% |
| 2022 | $5,922 | $62,832 +9.1% |
| 2021 | -- | $57,612 +5.8% |
| 2020 | $5,589 +2% | $54,464 +4.9% |
| 2019 | $5,481 +7.4% | $51,910 +11.1% |
| 2018 | $5,101 +1.9% | $46,744 +4.5% |
| 2017 | $5,005 | $44,735 +1.9% |
| 2016 | $5,005 +0.7% | $43,897 |
| 2015 | $4,969 -1.2% | $43,897 +1.1% |
| 2014 | $5,032 -14.8% | $43,434 -26.2% |
| 2009 | $5,907 | $58,821 +0.7% |
| 2007 | -- | $58,436 +0.8% |
| 2006 | -- | $57,975 +1.4% |
| 2005 | -- | $57,148 +15.5% |
| 2004 | -- | $49,462 +4.3% |
| 2003 | -- | $47,438 +3.3% |
| 2001 | -- | $45,905 +4.4% |
| 2000 | -- | $43,963 |
| 1999 | -- | $43,963 |
Find assessor info on the county website
Neighborhood: 61114
Nearby homes
- $255,5003 bd2 ba3k sqft2880 Hanford Dr, Rockford, IL 61114Off Market
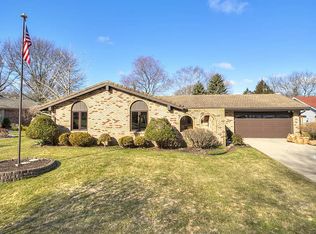
- $268,7003 bd2 ba2k sqft5832 Allerton Dr, Rockford, IL 61114Off Market
- $280,0003 bd2 ba2k sqft2902 Hanford Dr, Rockford, IL 61114For Sale
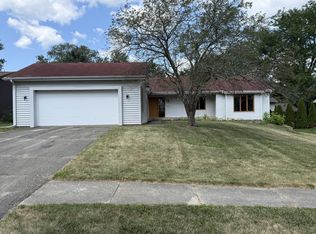
- $332,6004 bd2 ba2.4k sqft2869 Hanford Dr, Rockford, IL 61114Off Market
- $293,9004 bd2 ba3k sqft5820 Allerton Dr, Rockford, IL 61114Off Market
- $314,4004 bd2 ba2.6k sqft2905 Creekside Ct, Rockford, IL 61114Off Market
- $135,0005 bd3 ba2.8k sqft2893 Hanford Dr, Rockford, IL 61114Sold
- $371,6004 bd3 ba7.3k sqft2922 Hanford Dr, Rockford, IL 61114Off Market
Nearby schools
GreatSchools rating
- 4/10Spring Creek Elementary SchoolGrades: K-5Distance: 0.7 mi
- 3/10Eisenhower Middle SchoolGrades: 6-8Distance: 2.1 mi
- 3/10Guilford High SchoolGrades: 9-12Distance: 0.3 mi
Schools provided by the listing agent
- District: Rockford 205
Source: NorthWest Illinois Alliance of REALTORS®. This data may not be complete. We recommend contacting the local school district to confirm school assignments for this home.
Get a cash offer in 3 minutes
Find out how much your home could sell for in as little as 3 minutes with a no-obligation cash offer.
Estimated market value
$327,400
Get a cash offer in 3 minutes
Find out how much your home could sell for in as little as 3 minutes with a no-obligation cash offer.
Estimated market value
$327,400
- Illinois
- Winnebago County
- Rockford
- 61114
- 5854 Allerton Dr
Nearby cities
Nearby neighborhoods
Nearby zip codes
Other Rockford Topics
