Welcome home to this spacious 4-bedroom, 1.5-bath home in the highly desirable Rolling Green neighborhood! Offering 1,788 square feet above grade plus approximately 430 additional finished square feet downstairs, there is plenty of room to live, work, and entertain, with even more basement space offering future finishing potential. Major updates include a 97% high-efficiency furnace, central air, and all-new ductwork throughout, all approximately two years old. The home also features a two-year-old tankless water heater with a salt-free system, mostly new plumbing, an updated 100-amp electrical panel, and modern paddle switches. They have not used the fireplace it's AS-IS. The beautifully remodeled bathroom includes a smart toilet, while hardwood floors extend throughout the main level. Vinyl windows and window treatments are included, along with all appliances—including the four-year-old stove and dishwasher. This well-maintained home combines valuable mechanical upgrades, comfortable living space, and a fantastic location!
For sale
$240,000
2807 18th Ave, Rockford, IL 61108
4beds
2,218sqft
Single Family Residence
Built in 1955
6,534 Square Feet Lot
$-- Zestimate®
$108/sqft
$-- HOA
What's special
Modern paddle switchesFour-year-old stove and dishwasherSmart toiletBeautifully remodeled bathroomVinyl windowsCentral airMostly new plumbing
- 42 days
- 385
- 31
Zillow last checked:
Listing updated:
Listed by:
Stephen Brace 815-519-3040,
Dickerson & Nieman
Source: NorthWest Illinois Alliance of REALTORS®,MLS#: 202605561
Facts & features
Interior
Bedrooms & bathrooms
- Bedrooms: 4
- Bathrooms: 2
- Full bathrooms: 1
- 1/2 bathrooms: 1
- Main level bathrooms: 1
- Main level bedrooms: 2
Primary bedroom
- Level: Main
- Area: 143
- Dimensions: 13 x 11
Bedroom 2
- Level: Main
- Area: 119.7
- Dimensions: 13.3 x 9
Bedroom 3
- Level: Upper
- Area: 232.54
- Dimensions: 15.1 x 15.4
Bedroom 4
- Level: Upper
- Area: 212.35
- Dimensions: 15.5 x 13.7
Family room
- Level: Main
- Area: 410.4
- Dimensions: 27 x 15.2
Kitchen
- Level: Main
- Area: 146.16
- Dimensions: 12.6 x 11.6
Living room
- Level: Main
- Area: 662.4
- Dimensions: 27.6 x 24
Heating
- Forced Air, Natural Gas
Cooling
- Central Air
Appliances
- Included: Dishwasher, Dryer, Microwave, Refrigerator, Stove/Cooktop, Washer, Tankless Water Heater
- Laundry: In Basement
Features
- L.L. Finished Space, Walk-In Closet(s)
- Windows: Window Treatments
- Basement: Full
- Number of fireplaces: 1
- Fireplace features: Wood Burning
Interior area
- Total structure area: 2,218
- Total interior livable area: 2,218 sqft
- Finished area above ground: 1,788
- Finished area below ground: 430
Property
Parking
- Total spaces: 2
- Parking features: Detached
- Garage spaces: 2
Features
- Levels: One and One Half
- Stories: 1
- Fencing: Fenced
Lot
- Size: 6,534 Square Feet
- Features: City/Town
Details
- Parcel number: 1231176011
Construction
Type & style
- Home type: SingleFamily
- Property subtype: Single Family Residence
Materials
- Siding
- Roof: Shingle
Condition
- Year built: 1955
Details
- Warranty included: Yes
Utilities & green energy
- Electric: Circuit Breakers
- Sewer: City/Community
- Water: City/Community
Community & HOA
Community
- Subdivision: IL
Location
- Region: Rockford
Financial & listing details
- Price per square foot: $108/sqft
- Tax assessed value: $146,823
- Annual tax amount: $3,791
- Price range: $240K - $240K
- Date on market: 9/2/2026
- Cumulative days on market: 43 days
- Ownership: Fee Simple
Estimated market value
Not available
Estimated sales range
Not available
Not available
Price history
| Date | Event | Price |
|---|---|---|
| 9/2/2026 | Listed for sale | $240,000+182.4%$108/sqft |
Source:  NorthWest Illinois Alliance of REALTORS® #202605561 Report a problem NorthWest Illinois Alliance of REALTORS® #202605561 Report a problem | ||
| 2/26/2018 | Sold | $85,000-5.5%$38/sqft |
Source: NorthWest Illinois Alliance of REALTORS® #201800007 Report a problem | ||
| 1/22/2018 | Pending sale | $89,900$41/sqft |
Source: Rockford #201800007 Report a problem | ||
| 1/4/2018 | Listed for sale | $89,900+23.2%$41/sqft |
Source: Keller Williams Realty Signature #09825828 Report a problem | ||
| 3/30/2015 | Sold | $73,000+4.4%$33/sqft |
Source: Public Record Report a problem | ||
| 3/2/2015 | Pending sale | $69,900$32/sqft |
Source: Pioneer Real Estate Services Inc #08842841 Report a problem | ||
| 2/19/2015 | Listed for sale | $69,900-36.5%$32/sqft |
Source: Pioneer Real Estate Services #201500773 Report a problem | ||
| 4/17/2006 | Sold | $110,000$50/sqft |
Source: Public Record Report a problem | ||
Public tax history
| Year | Property taxes | Tax assessment |
|---|---|---|
| 2025 | $3,791 +5.5% | $48,941 +11.4% |
| 2024 | $3,594 +5.7% | $43,921 +13.4% |
| 2023 | $3,398 +3.9% | $38,728 +11.9% |
| 2022 | $3,269 | $34,616 +9.1% |
| 2021 | -- | $31,740 +5.8% |
| 2020 | $3,087 +2% | $30,005 +4.9% |
| 2019 | $3,027 +1.3% | $28,598 +6.1% |
| 2018 | $2,990 +7.2% | $26,951 +8.7% |
| 2017 | $2,789 | $24,798 +1.9% |
| 2016 | $2,789 +0.7% | $24,333 |
| 2015 | $2,769 -1.2% | $24,333 -11.4% |
| 2014 | $2,804 -29.4% | $27,450 -34.7% |
| 2009 | $3,969 | $42,027 +8% |
| 2007 | -- | $38,907 +5.7% |
| 2006 | -- | $36,801 +6.2% |
| 2005 | -- | $34,650 +0.4% |
| 2004 | -- | $34,503 +9.4% |
| 2003 | -- | $31,537 +3.3% |
| 2001 | -- | $30,518 +3.5% |
| 2000 | -- | $29,474 |
| 1999 | -- | $29,474 |
Find assessor info on the county website
Monthly payment
Est. payment
Payment breakdown
Explore the cost of this home by adjusting the details. Changes won't be saved.Climate risks
Neighborhood: 61108
Nearby schools
Schools provided by the listing agent
- Elementary: Whitehead Elementary
- Middle: Bernard W Flinn Middle
- High: Rockford East High
- District: Rockford 205
Source: NorthWest Illinois Alliance of REALTORS®. This data may not be complete. We recommend contacting the local school district to confirm school assignments for this home.
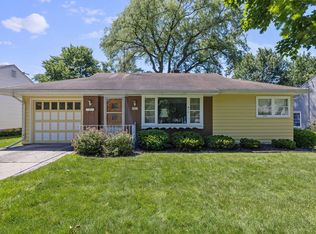

Similar homes
- $319,9004 bd3 ba3.2k sqft3296 N Trainer Rd, Rockford, IL 61114For Sale
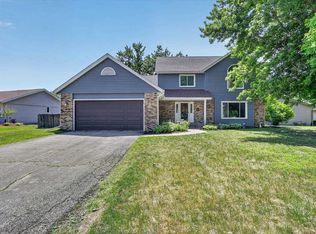 MLS ID #202605110, Thomas Holder. NorthWest Illinois Alliance of REALTORS®
 - $209,0003 bd2 ba2.6k sqft1008 Westchester Dr, Rockford, IL 61107For Sale
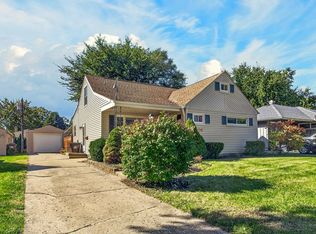 MLS ID #202606329, Debbie Knodle. NorthWest Illinois Alliance of REALTORS®
 - $265,0003 bd3 ba2.1k sqft4097 Oaklane Rd, Rockford, IL 61109For Sale
 MLS ID #202605285, Olga Kampmeier. NorthWest Illinois Alliance of REALTORS®
 - $255,0004 bd2 ba1.5k sqft7465 Gemini Dr, Rockford, IL 61103For Sale
 MLS ID #202606293, Darin Spades. NorthWest Illinois Alliance of REALTORS®
