Wonderful ALL BRICK, 3 bedroom, 2.5 bath home on ALMOST 1/2 ACRE all the way to RIVER'S EDGE. with a full finished basement, located in a Very private and secluded neighborhood, one road in, and one road out, Tucked away behind country roads and corn fields. Surrounded by mature trees, lots of parking on the Extended driveway. Among one of Rockford's most desirable and serene areas. HIGHLY RATED SCHOOL DISTRICT (Meridian/Stillman)!, Great Home-Overlooking the Kishwaukee River, Open up a Gate for direct access for fishing on your own back yard. NO FLOOD INSURANCE NEEDED HERE AS THE PROPERTY IS BUILT HIGH AND DRY. Radiant Heat, Hardwood and tile flooring throughout. Sunny four seasons room to enjoy all the great views All Year Round, with access door to a fully fenced yard. COZY & restful fireplace for those cold nights. MAIN FLOOR PRIMARY BEDROOM! with first floor full bathroom. Two Nice size bedrooms on the upper level, and a full bath with walk in shower. Finished basement with additional possible bedroom and 1/2 bath, with HUGE AMOUNT OF SPACE FOR STORAGE, Large laundry room with additional cabinets for extra storage. Boiler for main floor. Upstairs furnace and AC replaced in 2023, NEW 40-gallon gas water heater, water softener system and iron filtration system installed 11/2025. Additional land across the street can be used by you, so long as you maintain it. use for ie, shed/storage, vegetable garden, additional parking. BRING YOUR CHICKENS! Beautifully crafted chicken house will stay. Property is in great condition and will be sold as-is.
For sale
$265,000
4097 Oaklane Rd, Rockford, IL 61109
3beds
2,131sqft
Single Family Residence
Built in 1930
0.48 Acres Lot
$256,900 Zestimate®
$124/sqft
$-- HOA
What's special
Cozy and restful fireplaceFull finished basementOverlooking the kishwaukee riverSurrounded by mature treesBoiler for main floorRadiant heat
- 49 days
- 1,205
- 123
Zillow last checked:
Listing updated:
Listed by:
Olga Kampmeier,
Keller Williams Realty Signature
Source: NorthWest Illinois Alliance of REALTORS®,MLS#: 202605285
Facts & features
Interior
Bedrooms & bathrooms
- Bedrooms: 3
- Bathrooms: 3
- Full bathrooms: 2
- 1/2 bathrooms: 1
- Main level bathrooms: 1
- Main level bedrooms: 1
Primary bedroom
- Level: Main
- Area: 132
- Dimensions: 12 x 11
Bedroom 2
- Level: Upper
- Area: 132
- Dimensions: 12 x 11
Bedroom 3
- Level: Upper
- Area: 132
- Dimensions: 12 x 11
Dining room
- Level: Main
- Area: 121
- Dimensions: 11 x 11
Family room
- Level: Lower
- Area: 253
- Dimensions: 23 x 11
Kitchen
- Level: Main
- Area: 99
- Dimensions: 11 x 9
Living room
- Level: Main
- Area: 228
- Dimensions: 19 x 12
Heating
- Forced Air, Hot Water/Steam, Radiant
Cooling
- Central Air, Window Unit(s)
Appliances
- Included: Dishwasher, Dryer, Microwave, Refrigerator, Stove/Cooktop, Washer, Water Softener, Gas Water Heater
Features
- L.L. Finished Space
- Windows: Window Treatments
- Basement: Full
- Number of fireplaces: 1
- Fireplace features: Gas
Interior area
- Total structure area: 2,131
- Total interior livable area: 2,131 sqft
- Finished area above ground: 1,631
- Finished area below ground: 500
Property
Parking
- Total spaces: 1
- Parking features: Attached
- Garage spaces: 1
Features
- Levels: One and One Half
- Stories: 1
- Patio & porch: Patio
- Fencing: Fenced
- Has view: Yes
- View description: Country, River
- Has water view: Yes
- Water view: River
Lot
- Size: 0.48 Acres
Details
- Parcel number: 1528427019
Construction
Type & style
- Home type: SingleFamily
- Property subtype: Single Family Residence
Materials
- Brick/Stone
- Roof: Shingle
Condition
- Year built: 1930
Utilities & green energy
- Electric: Circuit Breakers
- Sewer: Septic Tank
- Water: Well
Community & HOA
Community
- Subdivision: IL
Location
- Region: Rockford
Financial & listing details
- Price per square foot: $124/sqft
- Tax assessed value: $207,816
- Annual tax amount: $4,764
- Price range: $265K - $265K
- Date on market: 8/22/2026
- Cumulative days on market: 50 days
- Ownership: Fee Simple
Estimated market value
$256,900
$244,000 - $270,000
$2,362/mo
Price history
| Date | Event | Price |
|---|---|---|
| 8/22/2026 | Listed for sale | $265,000+0%$124/sqft |
Source:  NorthWest Illinois Alliance of REALTORS® #202605285 Report a problem NorthWest Illinois Alliance of REALTORS® #202605285 Report a problem | ||
| 11/7/2025 | Listing removed | $264,900$124/sqft |
Source:  MRED as distributed by MLS GRID #12464422 Report a problem MRED as distributed by MLS GRID #12464422 Report a problem | ||
| 10/16/2025 | Price change | $264,900-3.7%$124/sqft |
Source: MRED as distributed by MLS GRID #12464422 Report a problem | ||
| 9/6/2025 | Listed for sale | $275,000+10%$129/sqft |
Source: MRED as distributed by MLS GRID #12464422 Report a problem | ||
| 8/10/2025 | Listing removed | $250,000$117/sqft |
Source: MRED as distributed by MLS GRID #12432066 Report a problem | ||
| 7/29/2025 | Listed for sale | $250,000+66.8%$117/sqft |
Source: MRED as distributed by MLS GRID #12432066 Report a problem | ||
| 7/2/2021 | Sold | $149,900$70/sqft |
Source: NorthWest Illinois Alliance of REALTORS® #202102256 Report a problem | ||
| 5/27/2021 | Pending sale | $149,900$70/sqft |
Source: MRED as distributed by MLS GRID #11091028 Report a problem | ||
| 5/21/2021 | Contingent | $149,900$70/sqft |
Source: MRED as distributed by MLS GRID #11091028 Report a problem | ||
| 5/17/2021 | Listed for sale | $149,900$70/sqft |
Source: MRED as distributed by MLS GRID #11091028 Report a problem | ||
Public tax history
| Year | Property taxes | Tax assessment |
|---|---|---|
| 2025 | $4,764 +5% | $69,272 +11.4% |
| 2024 | $4,537 +13.8% | $62,166 +13.4% |
| 2023 | $3,988 +12.1% | $54,815 +11.9% |
| 2022 | $3,557 | $48,995 +9.1% |
| 2021 | -- | $44,925 +5.8% |
| 2020 | $2,084 -1% | $42,470 +4.9% |
| 2019 | $2,105 -0.4% | $40,479 +6.1% |
| 2018 | $2,113 -1.7% | $38,147 +4.5% |
| 2017 | $2,148 | $36,508 +1.9% |
| 2016 | $2,148 -3.1% | $35,824 |
| 2015 | $2,217 +98.1% | $35,824 -7.5% |
| 2014 | $1,119 -59.1% | $38,743 -21.1% |
| 2009 | $2,738 | $49,110 +8% |
| 2007 | -- | $45,465 +4.4% |
| 2006 | -- | $43,566 +4.7% |
| 2005 | -- | $41,591 +5.5% |
| 2004 | -- | $39,415 +18.2% |
| 2003 | -- | $33,359 +3.3% |
| 2001 | -- | $32,281 +5.7% |
| 2000 | -- | $30,542 +3.1% |
| 1999 | -- | $29,616 |
Find assessor info on the county website
Monthly payment
Est. payment
Payment breakdown
Explore the cost of this home by adjusting the details. Changes won't be saved.Climate risks
Neighborhood: 61109
Nearby schools
Schools provided by the listing agent
- Elementary: Highland Elementary
- Middle: Meridian Jr High
- High: Stillman Valley High
- District: Meridian 223
Source: NorthWest Illinois Alliance of REALTORS®. This data may not be complete. We recommend contacting the local school district to confirm school assignments for this home.
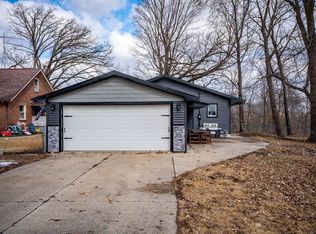
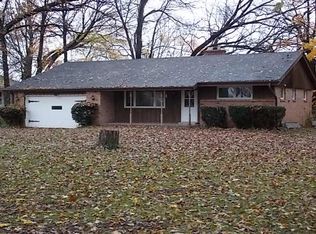
Similar homes
- $269,9003 bd2 ba3k sqft2656 Sierra Dr, Rockford, IL 61109For Sale
 MLS ID #202605651, Erin Spence. NorthWest Illinois Alliance of REALTORS®
 - $260,0003 bd2 ba1.1k sqft4446 Scarlet Oak Dr, Rockford, IL 61109For Sale
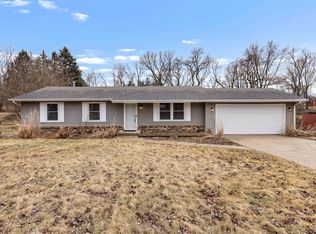 MLS ID #202600468, Olga Kampmeier. NorthWest Illinois Alliance of REALTORS®
 - $239,9004 bd2 ba1.3k sqft1826 Leonard Rd, Rockford, IL 61109Active
 MLS ID #12697133, Brenda Reyes, RE/MAX Liberty. MRED as distributed by MLS GRID
 - $265,0003 bd3 ba1.8k sqft3920 Ashwinton Way, Rockford, IL 61109For Sale
 MLS ID #202604085, Jayne Ragan. NorthWest Illinois Alliance of REALTORS®
