Charming 3 bed, 2 bath Dutch Colonial in Rockford's highly desired Edgewater neighborhood. Nicely updated home boasts hardwood floors throughout. Huge living room with wood burning brick fireplace, built-ins and French doors leading you out to the front sun porch. Newly remodeled kitchen with stainless steel appliances, custom counter top bar that is open to back family room. Family room has gas fireplace and wrapped with windows to allow natural sunlight to pour in. Sliding glass door out to large deck over-looking the fenced-in back yard. Second floor offers 3 bedrooms including the primary with WIC. Main bathroom upstairs has been renovated. Lower level partially finished with clean laundry/2nd full bathroom, living space with built in bar. Lots of updates including new roof in 2025! Great home for entertaining! Close to the Rock River, Oxford Park, bike path, museums, restaurants and downtown entertainment.
For sale
$239,900
2133 Melrose St, Rockford, IL 61103
3beds
2,418sqft
Single Family Residence
Built in 1943
6,534 Square Feet Lot
$234,600 Zestimate®
$99/sqft
$-- HOA
What's special
Wood burning brick fireplaceNewly remodeled kitchenFront sun porchHardwood floors throughoutStainless steel appliances
- 3 days
- 1,351
- 83
Zillow last checked:
Listing updated:
Listed by:
Noah Meyer 815-978-8961,
Dickerson & Nieman
Source: NorthWest Illinois Alliance of REALTORS®,MLS#: 202606292
Facts & features
Interior
Bedrooms & bathrooms
- Bedrooms: 3
- Bathrooms: 2
- Full bathrooms: 2
- Main level bathrooms: 1
Primary bedroom
- Level: Upper
- Area: 139.2
- Dimensions: 12 x 11.6
Bedroom 2
- Level: Upper
- Area: 130
- Dimensions: 13 x 10
Bedroom 3
- Level: Upper
- Area: 163.8
- Dimensions: 13 x 12.6
Dining room
- Level: Main
- Area: 162.4
- Dimensions: 14 x 11.6
Family room
- Level: Main
- Area: 185.6
- Dimensions: 16 x 11.6
Kitchen
- Level: Main
- Area: 160
- Dimensions: 20 x 8
Living room
- Level: Main
- Area: 301.3
- Dimensions: 13.1 x 23
Heating
- Hot Water/Steam
Cooling
- Window Unit(s)
Appliances
- Included: Dishwasher, Stove/Cooktop, Water Softener, Gas Water Heater
- Laundry: In Basement
Features
- L.L. Finished Space, Book Cases Built In, Walk-In Closet(s)
- Windows: Window Treatments
- Basement: Full,Sump Pump,Finished
- Number of fireplaces: 2
- Fireplace features: Both Gas and Wood
Interior area
- Total structure area: 2,418
- Total interior livable area: 2,418 sqft
- Finished area above ground: 1,636
- Finished area below ground: 782
Property
Parking
- Total spaces: 2
- Parking features: Detached, Garage Door Opener, Off Alley
- Garage spaces: 2
Features
- Levels: Two
- Stories: 2
- Patio & porch: Deck
- Fencing: Fenced
Lot
- Size: 6,534 Square Feet
- Features: Subdivided
Details
- Parcel number: 1113128003
Construction
Type & style
- Home type: SingleFamily
- Property subtype: Single Family Residence
Materials
- Siding, Wood, Other
- Roof: Shingle
Condition
- Year built: 1943
Utilities & green energy
- Electric: Circuit Breakers
- Sewer: City/Community
- Water: City/Community
Community & HOA
Community
- Subdivision: IL
Location
- Region: Rockford
Financial & listing details
- Price per square foot: $99/sqft
- Tax assessed value: $152,271
- Annual tax amount: $3,951
- Price range: $239.9K - $239.9K
- Date on market: 10/5/2026
- Cumulative days on market: 3 days
- Ownership: Fee Simple
Estimated market value
$234,600
$223,000 - $246,000
$1,946/mo
Price history
| Date | Event | Price |
|---|---|---|
| 10/5/2026 | Listed for sale | $239,900+68.4%$99/sqft |
Source:  NorthWest Illinois Alliance of REALTORS® #202606292 Report a problem NorthWest Illinois Alliance of REALTORS® #202606292 Report a problem | ||
| 5/21/2021 | Sold | $142,500+5.6%$59/sqft |
Source: NorthWest Illinois Alliance of REALTORS® #202101324 Report a problem | ||
| 4/12/2021 | Pending sale | $134,900$56/sqft |
Source:  MRED as distributed by MLS GRID #11048310 Report a problem MRED as distributed by MLS GRID #11048310 Report a problem | ||
| 4/9/2021 | Listed for sale | $134,900+45.1%$56/sqft |
Source: MRED as distributed by MLS GRID #11048310 Report a problem | ||
| 10/9/2003 | Sold | $93,000+78.8%$38/sqft |
Source: Public Record Report a problem | ||
| 3/3/1998 | Sold | $52,000$22/sqft |
Source: Public Record Report a problem | ||
Public tax history
| Year | Property taxes | Tax assessment |
|---|---|---|
| 2025 | $3,952 +5.4% | $50,757 +11.4% |
| 2024 | $3,748 +5.7% | $45,550 +13.4% |
| 2023 | $3,547 +3.8% | $40,164 +11.9% |
| 2022 | $3,416 | $35,899 +9.1% |
| 2021 | -- | $32,917 +5.8% |
| 2020 | $3,230 +1.9% | $31,118 +4.9% |
| 2019 | $3,170 +1.2% | $29,659 +6.1% |
| 2018 | $3,132 +1.8% | $27,950 +4.5% |
| 2017 | $3,078 | $26,749 +1.9% |
| 2016 | $3,078 +3.4% | $26,248 |
| 2015 | $2,978 -1.2% | $26,248 -4.2% |
| 2014 | $3,015 -6.4% | $27,399 -19.5% |
| 2009 | $3,220 | $34,048 +8% |
| 2007 | -- | $31,521 +0.1% |
| 2006 | -- | $31,479 +4.8% |
| 2005 | -- | $30,051 +5.5% |
| 2004 | -- | $28,479 -1.8% |
| 2003 | -- | $28,992 +3.3% |
| 2001 | -- | $28,055 -3.1% |
| 2000 | -- | $28,944 +9.7% |
| 1999 | -- | $26,376 |
Find assessor info on the county website
Monthly payment
Est. payment
Payment breakdown
Explore the cost of this home by adjusting the details. Changes won't be saved.Climate risks
Neighborhood: Edgewater
Nearby schools
Schools provided by the listing agent
- Elementary: R K Welsh Elementary
- Middle: West Middle
- High: Guilford High
- District: Rockford 205
Source: NorthWest Illinois Alliance of REALTORS®. This data may not be complete. We recommend contacting the local school district to confirm school assignments for this home.


Similar homes
- $209,0003 bd2 ba2.6k sqft1008 Westchester Dr, Rockford, IL 61107For Sale
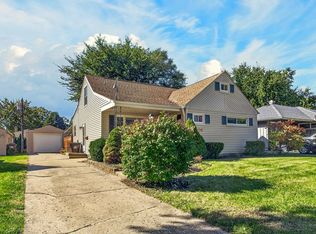 MLS ID #202606329, Debbie Knodle. NorthWest Illinois Alliance of REALTORS®
 - $234,9003 bd2 ba1.3k sqft4385 Saint Malo Rd, Rockford, IL 61101For Sale
 MLS ID #202606362, Brittany Bye. NorthWest Illinois Alliance of REALTORS®
 - $250,0004 bd1 ba1.4k sqft620 James Ave, Rockford, IL 61107For Sale
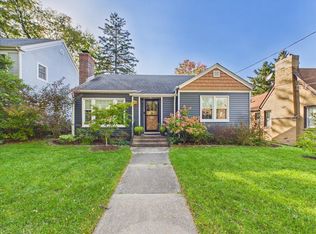 MLS ID #202606343, Toni Vander Heyden. NorthWest Illinois Alliance of REALTORS®
 - $235,0003 bd2 ba1.7k sqft1604 Grant Ave, Rockford, IL 61103For Sale
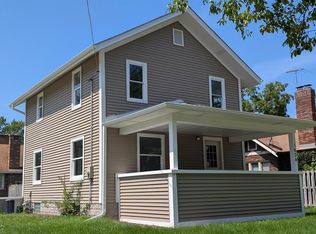 MLS ID #202605205, Lori Peterson. NorthWest Illinois Alliance of REALTORS®
