Cape Cod style home with great curb appeal, 4 bedrooms and 1 full bathroom. The main level features a living room with fireplace flanked by two windows, picture window and built-in bookcase, hardwood floors throughout, formal dining room with built-in corner cabinets, and renovated kitchen with white cabinetry, stainless steel appliances and subway tile backsplash. Two bedrooms and the full bathroom are on the main level, with two additional bedrooms upstairs. The spacious basement offers plenty of storage and room to finish for additional living space. A 3-season room leads to the stamped patio and fenced backyard with mature trees. Detached 2-car garage is EV compatible with an EV outlet and subpanel. Updates include new PEX water lines, new electric water heater, new bathroom tile, bidet outlet, laundry sink, gutter guards, sealed driveway, new fireplace doors, and renovated kitchen. Windows, insulation and siding have all been redone.
Pending
Price cut: $11K (10/14)
$239,000
620 James Ave, Rockford, IL 61107
4beds
1,460sqft
Single Family Residence
Built in 1940
6,098 Square Feet Lot
$238,100 Zestimate®
$164/sqft
$-- HOA
What's special
New fireplace doorsBuilt-in bookcaseNew bathroom tileGreat curb appealPicture windowLaundry sinkSealed driveway
- 12 days
- 1,614
- 139
Zillow last checked:
Listing updated:
Listed by:
Toni Vander Heyden 815-315-1110,
Keller Williams Realty Signature
Source: NorthWest Illinois Alliance of REALTORS®,MLS#: 202606343
Facts & features
Interior
Bedrooms & bathrooms
- Bedrooms: 4
- Bathrooms: 1
- Full bathrooms: 1
- Main level bathrooms: 1
- Main level bedrooms: 2
Primary bedroom
- Level: Main
- Area: 148.84
- Dimensions: 12.2 x 12.2
Bedroom 2
- Level: Main
- Area: 111.02
- Dimensions: 12.2 x 9.1
Bedroom 3
- Level: Upper
- Area: 175.36
- Dimensions: 13.7 x 12.8
Bedroom 4
- Level: Upper
- Area: 97.02
- Dimensions: 9.9 x 9.8
Dining room
- Level: Main
- Area: 158.55
- Dimensions: 15.1 x 10.5
Kitchen
- Level: Main
- Area: 187.2
- Dimensions: 16 x 11.7
Living room
- Level: Main
- Area: 268.55
- Dimensions: 20.5 x 13.1
Heating
- Forced Air, Natural Gas
Cooling
- Central Air
Appliances
- Included: Disposal, Dishwasher, Dryer, Microwave, Refrigerator, Stove/Cooktop, Washer, Water Softener, Gas Water Heater
Features
- Basement: Full,Sump Pump
- Has fireplace: Yes
- Fireplace features: Wood Burning
Interior area
- Total structure area: 1,460
- Total interior livable area: 1,460 sqft
- Finished area above ground: 1,460
- Finished area below ground: 0
Property
Parking
- Total spaces: 2
- Parking features: Detached
- Garage spaces: 2
Features
- Levels: One and One Half
- Stories: 1
- Patio & porch: Porch 3 Season
Lot
- Size: 6,098 Square Feet
- Features: City/Town
Details
- Parcel number: 1219304013
Construction
Type & style
- Home type: SingleFamily
- Property subtype: Single Family Residence
Materials
- Siding
- Roof: Shingle
Condition
- Year built: 1940
Utilities & green energy
- Electric: Circuit Breakers
- Sewer: City/Community
- Water: City/Community
Community & HOA
Community
- Security: Security System
- Subdivision: IL
Location
- Region: Rockford
Financial & listing details
- Price per square foot: $164/sqft
- Tax assessed value: $156,879
- Annual tax amount: $4,088
- Price range: $239K - $239K
- Date on market: 10/7/2026
- Cumulative days on market: 12 days
- Ownership: Fee Simple
- Road surface type: Hard Surface Road
Estimated market value
$238,100
$226,000 - $250,000
$2,499/mo
Price history
| Date | Event | Price |
|---|---|---|
| 10/15/2026 | Pending sale | $239,000$164/sqft |
Source:  NorthWest Illinois Alliance of REALTORS® #202606343 Report a problem NorthWest Illinois Alliance of REALTORS® #202606343 Report a problem | ||
| 10/14/2026 | Price change | $239,000-4.4%$164/sqft |
Source: NorthWest Illinois Alliance of REALTORS® #202606343 Report a problem | ||
| 10/7/2026 | Listed for sale | $250,000+180.9%$171/sqft |
Source: NorthWest Illinois Alliance of REALTORS® #202606343 Report a problem | ||
| 8/20/2014 | Sold | $89,000-1%$61/sqft |
Source: NorthWest Illinois Alliance of REALTORS® #201404632 Report a problem | ||
| 7/27/2014 | Pending sale | $89,900$62/sqft |
Source: CENTURY 21 Affiliated #08679911 Report a problem | ||
| 7/24/2014 | Listed for sale | $89,900-26.9%$62/sqft |
Source: CENTURY 21 Affiliated #08679911 Report a problem | ||
| 8/29/2006 | Sold | $123,000+43.9%$84/sqft |
Source: Public Record Report a problem | ||
| 10/15/2001 | Sold | $85,500$59/sqft |
Source: Public Record Report a problem | ||
Public tax history
| Year | Property taxes | Tax assessment |
|---|---|---|
| 2025 | $4,087 +5.4% | $52,293 +11.4% |
| 2024 | $3,879 +5.6% | $46,929 +13.4% |
| 2023 | $3,674 +3.8% | $41,380 +11.9% |
| 2022 | $3,540 | $36,986 +9.1% |
| 2021 | -- | $33,914 +5.8% |
| 2020 | $3,351 +1.9% | $32,061 +4.9% |
| 2019 | $3,290 +1.1% | $30,558 +6.1% |
| 2018 | $3,253 +1.7% | $28,798 +4.5% |
| 2017 | $3,199 | $27,561 +1.9% |
| 2016 | $3,199 +0.6% | $27,044 |
| 2015 | $3,179 -1.2% | $27,044 -6% |
| 2014 | $3,219 -8% | $28,765 -21.1% |
| 2009 | $3,500 | $36,463 +8% |
| 2007 | -- | $33,757 +3.1% |
| 2006 | -- | $32,752 +4.8% |
| 2005 | -- | $31,266 +5.5% |
| 2004 | -- | $29,630 +14.3% |
| 2003 | -- | $25,923 +8.5% |
| 2001 | -- | $23,888 +4.4% |
| 2000 | -- | $22,885 |
| 1999 | -- | $22,885 |
Find assessor info on the county website
Monthly payment
Est. payment
Payment breakdown
Explore the cost of this home by adjusting the details. Changes won't be saved.Climate risks
Neighborhood: North Highland
Nearby schools
Schools provided by the listing agent
- Elementary: Maud E Johnson Elementary
- Middle: Abraham Lincoln Middle
- High: Rockford East High
- District: Rockford 205
Source: NorthWest Illinois Alliance of REALTORS®. This data may not be complete. We recommend contacting the local school district to confirm school assignments for this home.

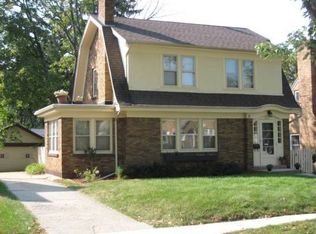
Similar homes
- $219,9003 bd1 ba1.6k sqft623 Robert Ave, Rockford, IL 61107New
 MLS ID #12787846, Nicholas Rhoads, HomeSmart Connect LLC. MRED as distributed by MLS GRID
 - $219,9004 bd2 ba2.1k sqft901 Parkview Ave, Rockford, IL 61107For Sale
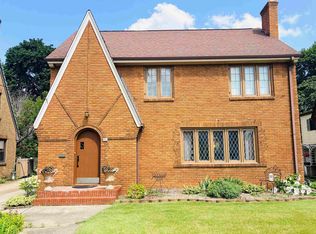 MLS ID #202604825, Jesse Dabson. NorthWest Illinois Alliance of REALTORS®
 - $245,0003 bd1 ba2k sqft431 N London Ave, Rockford, IL 61107For Sale
 MLS ID #202605786, Bryant Chandler. NorthWest Illinois Alliance of REALTORS®
 - $225,0003 bd2 ba2.1k sqft713 Coolidge Pl, Rockford, IL 61107For Sale
 MLS ID #202605737, Allison Insko. NorthWest Illinois Alliance of REALTORS®
