Quintessential charm on a BRICK PAVED, tree-lined Street in the highly sought after Edgewater Neighborhood - one of Rockford's favorites! Lovingly maintained, this character-filled 1920 home has storybook curb appeal and opens to a warm interior where hardwood floors, graceful arched openings and a wood-burning fireplace bring timeless personality to the main living spaces. A unique Butler's PANTRY / Bar Area opens to both the Kitchen and the SUNROOM - use these spaces however your heart desires! Both the Dining Room and the Living Rooms are generous in size, with BUILT-IN Bookcases to show off your collection AND your art. Back porch is the perfect addition to this home - a great place to remove boots and stow your outside fun gear. All three bedrooms are upstairs - and who doesn't enjoy a WALKUP Attic??? The perfect place to store additional home goods or creatively finish into additional living space! The finished lower-level - a rarity in homes of this age, a full basement and plenty of room to store and work, too. Outside, enjoy the convenience of a FENCED YARD, Brick Paver Patio, raised garden beds and a spacious detached two-car garage. Classic architecture, welcoming spaces, central air and a sought-after Edgewater setting come together in a home that feels distinctive from the moment you arrive. Hop, skip to the Neighborhood Oxford Park with NEW playground equipment and loads of OPEN Space. Edgewater is one of the most walkable neighborhoods and enjoys bike path, walking trails along the river and community activities including the Luminary event, Easter Bunny visits and Christmas Party.
Pending
$199,900
2129 Melrose St, Rockford, IL 61103
3beds
1,903sqft
Single Family Residence
Built in 1920
6,534 Square Feet Lot
$203,000 Zestimate®
$105/sqft
$-- HOA
What's special
Wood-burning fireplaceFenced yardBrick paved tree-lined streetClassic architectureGraceful arched openingsRaised garden bedsStorybook curb appeal
- 17 days
- 1,202
- 147
Zillow last checked:
Listing updated:
Listed by:
Kim Keefe 815-790-4852,
Compass
Source: NorthWest Illinois Alliance of REALTORS®,MLS#: 202606216
Facts & features
Interior
Bedrooms & bathrooms
- Bedrooms: 3
- Bathrooms: 1
- Full bathrooms: 1
Primary bedroom
- Level: Upper
- Area: 163.2
- Dimensions: 13.6 x 12
Bedroom 2
- Level: Upper
- Area: 149.6
- Dimensions: 13.6 x 11
Bedroom 3
- Level: Upper
- Area: 124.8
- Dimensions: 13 x 9.6
Dining room
- Level: Main
- Area: 156
- Dimensions: 13 x 12
Family room
- Level: Lower
- Area: 260
- Dimensions: 20 x 13
Kitchen
- Level: Main
- Area: 105.6
- Dimensions: 11 x 9.6
Living room
- Level: Main
- Area: 246.96
- Dimensions: 19.6 x 12.6
Heating
- Forced Air, Natural Gas
Cooling
- Central Air
Appliances
- Included: Dishwasher, Dryer, Refrigerator, Stove/Cooktop, Washer, Water Softener, Gas Water Heater
- Laundry: In Basement
Features
- L.L. Finished Space, Dry Bar, Walk-In Closet(s)
- Basement: Full,Finished
- Attic: Storage
- Number of fireplaces: 1
- Fireplace features: Wood Burning
Interior area
- Total structure area: 1,903
- Total interior livable area: 1,903 sqft
- Finished area above ground: 1,643
- Finished area below ground: 260
Property
Parking
- Total spaces: 2
- Parking features: Detached, Off Alley
- Garage spaces: 2
Features
- Levels: One and One Half
- Stories: 1
- Patio & porch: Patio-Brick Paver
- Exterior features: Swing Set
- Fencing: Fenced
Lot
- Size: 6,534 Square Feet
- Features: City/Town
Details
- Additional structures: Shed(s)
- Parcel number: 1113128004
Construction
Type & style
- Home type: SingleFamily
- Property subtype: Single Family Residence
Materials
- Siding
- Roof: Shingle
Condition
- Year built: 1920
Utilities & green energy
- Electric: Circuit Breakers
- Sewer: City/Community
- Water: City/Community
Community & HOA
Community
- Subdivision: IL
Location
- Region: Rockford
Financial & listing details
- Price per square foot: $105/sqft
- Tax assessed value: $151,701
- Annual tax amount: $393,482
- Price range: $199.9K - $199.9K
- Date on market: 10/1/2026
- Cumulative days on market: 17 days
- Ownership: Fee Simple
Estimated market value
$203,000
$193,000 - $213,000
$1,783/mo
Price history
| Date | Event | Price |
|---|---|---|
| 10/4/2026 | Pending sale | $199,900$105/sqft |
Source:  NorthWest Illinois Alliance of REALTORS® #202606216 Report a problem | ||
| 10/4/2026 | Contingent | $199,900$105/sqft |
Source:  MRED as distributed by MLS GRID #12774185 Report a problem | ||
| 10/1/2026 | Listed for sale | $199,900+43.8%$105/sqft |
Source: MRED as distributed by MLS GRID #12774185 Report a problem | ||
| 7/31/2023 | Sold | $139,000-0.6%$73/sqft |
Source: NorthWest Illinois Alliance of REALTORS® #202303093 Report a problem | ||
| 6/15/2023 | Pending sale | $139,900$74/sqft |
Source: NorthWest Illinois Alliance of REALTORS® #202303093 Report a problem | ||
| 6/9/2023 | Listed for sale | $139,900+39.9%$74/sqft |
Source: NorthWest Illinois Alliance of REALTORS® #202303093 Report a problem | ||
| 6/26/2015 | Sold | $100,000+0.1%$53/sqft |
Source: NorthWest Illinois Alliance of REALTORS® #201501646 Report a problem | ||
| 6/23/2015 | Pending sale | $99,900$52/sqft |
Source: DICKERSON & NIEMAN #201501646 Report a problem | ||
| 6/23/2015 | Listed for sale | $99,900$52/sqft |
Source: DICKERSON & NIEMAN #201501646 Report a problem | ||
| 5/20/2015 | Listing removed | $99,900$52/sqft |
Source: BIRDVIEW Technologies. Inc. #201501646 Report a problem | ||
| 4/22/2015 | Price change | $99,900-4.9%$52/sqft |
Source: BIRDVIEW Technologies. Inc. #201501646 Report a problem | ||
| 3/31/2015 | Listed for sale | $105,000-10.3%$55/sqft |
Source: Dickerson & Nieman #201501646 Report a problem | ||
| 8/5/2003 | Sold | $117,000+30%$61/sqft |
Source: Public Record Report a problem | ||
| 11/20/2001 | Sold | $90,000$47/sqft |
Source: Public Record Report a problem | ||
Public tax history
| Year | Property taxes | Tax assessment |
|---|---|---|
| 2025 | $3,935 +5.4% | $50,567 +11.4% |
| 2024 | $3,732 +5.7% | $45,380 +13.4% |
| 2023 | $3,532 +3.9% | $40,014 +11.9% |
| 2022 | $3,401 | $35,765 +9.1% |
| 2021 | -- | $32,794 +5.8% |
| 2020 | $3,215 +1.9% | $31,002 +4.9% |
| 2019 | $3,155 +3.9% | $29,549 +8.3% |
| 2018 | $3,036 +1.8% | $27,276 +4.5% |
| 2017 | $2,983 | $26,104 +1.9% |
| 2016 | $2,983 +0.7% | $25,615 |
| 2015 | $2,963 -1.2% | $25,615 -10.5% |
| 2014 | $3,000 -13.8% | $28,624 -21.1% |
| 2009 | $3,479 | $36,285 +8% |
| 2007 | -- | $33,592 +1.6% |
| 2006 | -- | $33,064 +4.7% |
| 2005 | -- | $31,565 +5.5% |
| 2004 | -- | $29,913 +5.8% |
| 2003 | -- | $28,285 +9.4% |
| 2001 | -- | $25,860 +1% |
| 2000 | -- | $25,604 |
| 1999 | -- | $25,604 |
Find assessor info on the county website
Monthly payment
Est. payment
Payment breakdown
Explore the cost of this home by adjusting the details. Changes won't be saved.Climate risks
Neighborhood: Edgewater
Nearby schools
Schools provided by the listing agent
- Elementary: R K Welsh Elementary
- Middle: West Middle
- High: Guilford High
- District: Rockford 205
Source: NorthWest Illinois Alliance of REALTORS®. This data may not be complete. We recommend contacting the local school district to confirm school assignments for this home.


Similar homes
- $199,9003 bd2 ba2.1k sqft4704 Illinois St, Loves Park, IL 61111For Sale
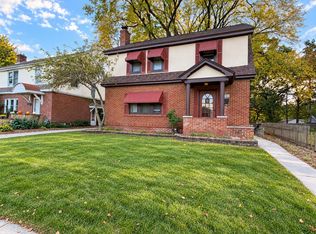 MLS ID #202606565, Allison Hawkins. NorthWest Illinois Alliance of REALTORS®
- $219,9003 bd1 ba1.6k sqft623 Robert Ave, Rockford, IL 61107New
 MLS ID #12787846, Nicholas Rhoads, HomeSmart Connect LLC. MRED as distributed by MLS GRID
- $197,9003 bd2 ba1.3k sqft1824 Crestwood Ave, Rockford, IL 61103For Sale
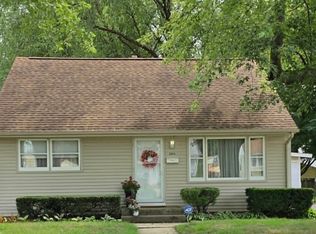 MLS ID #202605998, Lynnette Wirth. NorthWest Illinois Alliance of REALTORS®
- $200,0003 bd2 ba1.1k sqft1112 Greenwood Ave, Rockford, IL 61107For Sale
 MLS ID #202606627, Steven Wilke. NorthWest Illinois Alliance of REALTORS®
