Don’t miss this gorgeous home. Start your visit on the 3-season covered front porch perfect for relaxing and entertaining. Enter the home through the beautiful glass-paned wood door into the entryway with its original hardwood flooring, stunning staircase, and glass French doors. The beauty of this house sets it apart from other houses. The hardwood flooring runs throughout most of the home. The unfinished basement provides ample room for storage and activities. An additional toilet has been added in the laundry area of the basement. Improvements to the home: new windows in 2023, new siding in 2024, new water heater in 2026.
Pending
$140,000
1607 Latham St, Rockford, IL 61103
3beds
1,344sqft
Single Family Residence
Built in 1915
5,227 Square Feet Lot
$141,900 Zestimate®
$104/sqft
$-- HOA
What's special
Glass french doorsBeautiful glass-paned wood doorStunning staircase
- 11 days
- 431
- 34
Zillow last checked:
Listing updated:
Listed by:
Trina Gabriel 815-222-6102,
Keller Williams Realty Signature
Source: NorthWest Illinois Alliance of REALTORS®,MLS#: 202606342
Facts & features
Interior
Bedrooms & bathrooms
- Bedrooms: 3
- Bathrooms: 1
- Full bathrooms: 1
Primary bedroom
- Level: Upper
- Area: 144
- Dimensions: 12 x 12
Bedroom 2
- Level: Upper
- Area: 132
- Dimensions: 12 x 11
Bedroom 3
- Level: Upper
- Area: 88
- Dimensions: 11 x 8
Dining room
- Level: Main
- Area: 120
- Dimensions: 12 x 10
Kitchen
- Level: Main
- Area: 110
- Dimensions: 11 x 10
Living room
- Level: Main
- Area: 195
- Dimensions: 15 x 13
Heating
- Forced Air, Natural Gas
Cooling
- Central Air
Appliances
- Included: Dishwasher, Dryer, Refrigerator, Stove/Cooktop, Washer, Gas Water Heater
- Laundry: In Basement
Features
- Walk-In Closet(s)
- Windows: Window Treatments
- Basement: Full
- Has fireplace: No
Interior area
- Total structure area: 1,344
- Total interior livable area: 1,344 sqft
- Finished area above ground: 1,344
- Finished area below ground: 0
Property
Parking
- Total spaces: 1
- Parking features: Detached, Garage Door Opener
- Garage spaces: 1
Features
- Levels: Two
- Stories: 2
- Patio & porch: Deck-Covered, Porch 3 Season
- Fencing: Fenced
Lot
- Size: 5,227 Square Feet
- Features: City/Town
Details
- Parcel number: 1114280005
- Special conditions: Agent Owned/Interest
Construction
Type & style
- Home type: SingleFamily
- Property subtype: Single Family Residence
Materials
- Siding
- Roof: Shingle
Condition
- Year built: 1915
Utilities & green energy
- Electric: Circuit Breakers
- Sewer: City/Community
- Water: City/Community
Community & HOA
Community
- Subdivision: IL
Location
- Region: Rockford
Financial & listing details
- Price per square foot: $104/sqft
- Tax assessed value: $91,323
- Annual tax amount: $2,157
- Price range: $140K - $140K
- Date on market: 10/7/2026
- Cumulative days on market: 11 days
- Ownership: Fee Simple
Estimated market value
$141,900
$135,000 - $149,000
$1,547/mo
Price history
| Date | Event | Price |
|---|---|---|
| 10/11/2026 | Pending sale | $140,000$104/sqft |
Source:  NorthWest Illinois Alliance of REALTORS® #202606342 Report a problem NorthWest Illinois Alliance of REALTORS® #202606342 Report a problem | ||
| 10/7/2026 | Listed for sale | $140,000+64.7%$104/sqft |
Source: NorthWest Illinois Alliance of REALTORS® #202606342 Report a problem | ||
| 11/2/2022 | Sold | $85,000+0.1%$63/sqft |
Source: NorthWest Illinois Alliance of REALTORS® #202206463 Report a problem | ||
| 10/4/2022 | Pending sale | $84,900$63/sqft |
Source:  MRED as distributed by MLS GRID #11641879 Report a problem MRED as distributed by MLS GRID #11641879 Report a problem | ||
| 9/30/2022 | Listed for sale | $84,900+88.7%$63/sqft |
Source: MRED as distributed by MLS GRID #11641879 Report a problem | ||
| 1/15/2020 | Sold | $45,000-21.1%$33/sqft |
Source: Public Record Report a problem | ||
| 1/17/2019 | Listing removed | $57,000$42/sqft |
Source: Dickerson & Nieman Realtors #10019389 Report a problem | ||
| 9/18/2018 | Price change | $57,000-5%$42/sqft |
Source: Dickerson & Nieman Realtors #10019389 Report a problem | ||
| 7/16/2018 | Listed for sale | $60,000-13%$45/sqft |
Source: DICKERSON & NIEMAN #201804435 Report a problem | ||
| 4/19/2006 | Sold | $69,000$51/sqft |
Source: Public Record Report a problem | ||
Public tax history
| Year | Property taxes | Tax assessment |
|---|---|---|
| 2025 | $2,158 +6.8% | $30,441 +11.4% |
| 2024 | $2,020 +7.6% | $27,318 +13.4% |
| 2023 | $1,878 -5% | $24,088 +39.2% |
| 2022 | $1,977 | $17,305 +9.1% |
| 2021 | -- | $15,867 +5.8% |
| 2020 | $1,929 -16.3% | $15,000 -12.8% |
| 2019 | $2,304 -0.4% | $17,199 +6.1% |
| 2018 | $2,313 +0.5% | $16,209 +4.5% |
| 2017 | $2,301 | $15,512 +1.9% |
| 2016 | $2,301 +0.1% | $15,221 |
| 2015 | $2,299 -1.2% | $15,221 -8.4% |
| 2014 | $2,328 -26.6% | $16,608 -41.5% |
| 2009 | $3,173 | $28,397 +8% |
| 2007 | -- | $26,289 +8.6% |
| 2006 | -- | $24,197 +4.8% |
| 2005 | -- | $23,099 +0% |
| 2004 | -- | $23,095 +12.4% |
| 2003 | -- | $20,555 +3.3% |
| 2001 | -- | $19,891 +2.8% |
| 2000 | -- | $19,355 |
| 1999 | -- | $19,355 |
Find assessor info on the county website
Monthly payment
Est. payment
Payment breakdown
Explore the cost of this home by adjusting the details. Changes won't be saved.Climate risks
Neighborhood: North End Square
Nearby schools
Schools provided by the listing agent
- Elementary: R K Welsh Elementary
- Middle: West Middle
- High: Guilford High
- District: Rockford 205
Source: NorthWest Illinois Alliance of REALTORS®. This data may not be complete. We recommend contacting the local school district to confirm school assignments for this home.
Similar homes
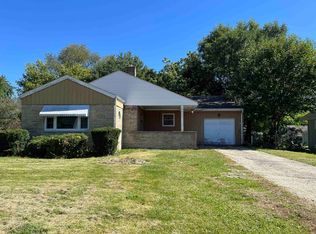
- $139,9003 bd1 ba1.2k sqft3035 N Church St, Rockford, IL 61103For Sale
 MLS ID #202606186, Airel Hermosillo. NorthWest Illinois Alliance of REALTORS®
 - $141,0002 bd1 ba1.5k sqft1307 Winthrop Ln, Rockford, IL 61107Active
 MLS ID #12773471, Michael Olszewski, Area Wide Realty. MRED as distributed by MLS GRID
 - $119,0004 bd2 ba1.8k sqft910 Garfield Ave, Rockford, IL 61103For Sale
 MLS ID #202603036, Jay Dowthard. NorthWest Illinois Alliance of REALTORS®
 - $158,0004 bd1 ba1.3k sqft2919 Searles Ave, Rockford, IL 61101For Sale
 MLS ID #202605438, Donna Andrews. NorthWest Illinois Alliance of REALTORS®
