Two story living flexibility and an opportunity worth a closer look. With four bedrooms, two full baths, a living room, separate dining room, family room and enclosed porch, this Rockford home offers room for a first-time buyer to make it their own or an investor to explore its rental potential. A partial basement, central air, two-car garage and approximately 0.34-acre lot add to the appeal. Estate sale; property offered as-is. Schedule your showing and see what you could do with this home.
Active
$165,000
2010 Latham St, Rockford, IL 61103
4beds
1,968sqft
Single Family Residence
Built in 1900
0.34 Acres Lot
$-- Zestimate®
$84/sqft
$-- HOA
What's special
Family roomTwo-car garageSeparate dining roomFour bedroomsEnclosed porchPartial basementCentral air
- 27 days
- 1,291
- 110
Zillow last checked:
Listing updated:
Listed by:
Dawn Rainer 214-288-0555,
Keller Williams Success Realty
Source: MRED as distributed by MLS GRID,MLS#: 12747187
Facts & features
Interior
Bedrooms & bathrooms
- Bedrooms: 4
- Bathrooms: 2
- Full bathrooms: 2
Rooms
- Room types: No additional rooms
Primary bedroom
- Level: Main
- Area: 182 Square Feet
- Dimensions: 14X13
Bedroom 2
- Level: Main
- Area: 154 Square Feet
- Dimensions: 11X14
Bedroom 3
- Level: Second
- Area: 132 Square Feet
- Dimensions: 12X11
Bedroom 4
- Level: Second
- Area: 192 Square Feet
- Dimensions: 12X16
Dining room
- Level: Main
- Area: 132 Square Feet
- Dimensions: 12X11
Family room
- Level: Main
- Area: 132 Square Feet
- Dimensions: 12X11
Kitchen
- Features: Kitchen (Eating Area-Table Space)
- Level: Main
- Area: 156 Square Feet
- Dimensions: 12X13
Laundry
- Level: Basement
- Area: 110 Square Feet
- Dimensions: 11X10
Living room
- Features: Flooring (Carpet)
- Level: Main
- Area: 266 Square Feet
- Dimensions: 14X19
Heating
- Natural Gas
Cooling
- Central Air
Appliances
- Included: Dishwasher, Range Hood, Gas Oven, Gas Water Heater
Features
- 1st Floor Bedroom, Built-in Features, Walk-In Closet(s), Bookcases, Separate Dining Room
- Flooring: Hardwood, Carpet
- Windows: Drapes
- Basement: Partially Finished,Partial
Interior area
- Total structure area: 0
- Total interior livable area: 1,968 sqft
Property
Parking
- Total spaces: 2
- Parking features: Concrete, Garage Door Opener, Yes, Garage Owned, Detached, Garage
- Garage spaces: 2
- Has uncovered spaces: Yes
Accessibility
- Accessibility features: No Disability Access
Features
- Stories: 2
Lot
- Size: 0.34 Acres
- Dimensions: 100x148
Details
- Parcel number: 1114230014
- Special conditions: None
- Other equipment: TV-Cable, Sump Pump
Construction
Type & style
- Home type: SingleFamily
- Property subtype: Single Family Residence
Materials
- Vinyl Siding
- Foundation: Concrete Perimeter
- Roof: Asphalt
Condition
- New construction: No
- Year built: 1900
Utilities & green energy
- Sewer: Public Sewer
- Water: Public
Community & HOA
Community
- Features: Park
HOA
- Services included: None
Location
- Region: Rockford
Financial & listing details
- Price per square foot: $84/sqft
- Tax assessed value: $133,380
- Annual tax amount: $2,954
- Date on market: 9/28/2026
- Ownership: Fee Simple
Estimated market value
Not available
Estimated sales range
Not available
Not available
Price history
| Date | Event | Price |
|---|---|---|
| 9/28/2026 | Listed for sale | $165,000+159.8%$84/sqft |
Source:  MRED as distributed by MLS GRID #12747187 Report a problem | ||
| 4/2/1998 | Sold | $63,500$32/sqft |
Source: Public Record Report a problem | ||
Public tax history
| Year | Property taxes | Tax assessment |
|---|---|---|
| 2025 | $2,954 +160% | $44,460 +11.4% |
| 2024 | $1,136 -8.7% | $39,899 +13.4% |
| 2023 | $1,245 -9.1% | $35,181 +11.9% |
| 2022 | $1,370 | $31,445 +9.1% |
| 2021 | -- | $28,833 +5.8% |
| 2020 | $1,542 -4% | $27,257 +4.9% |
| 2019 | $1,607 -6.1% | $25,979 +6.1% |
| 2018 | $1,711 -3.8% | $24,484 +4.5% |
| 2017 | $1,779 | $23,432 +1.9% |
| 2016 | $1,779 -1.8% | $22,992 |
| 2015 | $1,812 -1.2% | $22,992 -7.5% |
| 2014 | $1,834 | $24,848 |
Find assessor info on the county website
Monthly payment
Est. payment
Payment breakdown
Explore the cost of this home by adjusting the details. Changes won't be saved.Climate risks
Neighborhood: North End Square
Nearby schools
Schools provided by the listing agent
- Elementary: R K Welsh Elementary School
- Middle: West Middle School
- High: Guilford High School
- District: 205
Source: MRED as distributed by MLS GRID. This data may not be complete. We recommend contacting the local school district to confirm school assignments for this home.

Similar homes
- $170,0003 bd1 ba1.4k sqft1516 Price St, Rockford, IL 61103For Sale
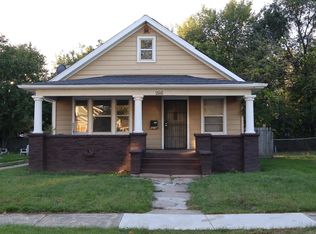 MLS ID #202606771, Roxanne White. NorthWest Illinois Alliance of REALTORS®
- $159,0003 bd2 ba1.7k sqft2422 Ridge Ave, Rockford, IL 61103For Sale
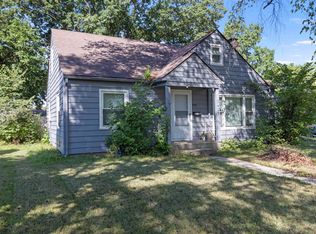 MLS ID #202605720, Olga Kampmeier. NorthWest Illinois Alliance of REALTORS®
- $164,5004 bd2 ba1.5k sqft231 Oakwood Ave, Rockford, IL 61101For Sale
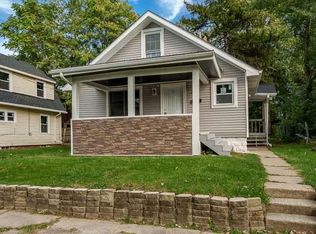 MLS ID #202606772, Aladdin Albayati. NorthWest Illinois Alliance of REALTORS®
- $200,0003 bd1 ba1k sqft2204 Grant Ave, Rockford, IL 61103For Sale
 MLS ID #202606765, Jodi Stromberg. NorthWest Illinois Alliance of REALTORS®
