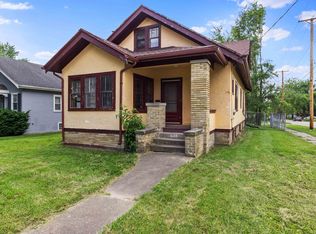
A sun filled 3 season porch welcomes you to this charming 3 bedroom bungalow in the convenient Rural Oaks neighborhood. The open living and dining area offers a flexible layout you can design to fit your lifestyle. The main floor features two bedrooms and a full bath with a private entrance to the bath from the primary. Off the primary is a bonus space that is perfect for an office, nursery, or hobby room. The second floor could be a 3rd bedroom or another flexible space. Outside you will find a fenced yard, covered patio, and rare bonus: two detached 2 car garages offering room for up to 3 vehicles plus a workshop area! NOT the norm in this location! Furnace & AC new in 2026. Roof & siding in 2023/2024. Property is in good condition, but is an estate and being sold As-Is. A unique opportunity with room to grow both inside and out!
For sale
$170,000
630 Rome Ave, Rockford, IL 61107
3beds
1,394sqft
Single Family Residence
Built in 1930
7,840 Square Feet Lot
$155,000 Zestimate®
$122/sqft
$-- HOA
What's special
Fenced yardFlexible layoutCovered patio
- 3 hours
- 299
- 24
Zillow last checked:
Listing updated:
Listed by:
Pamela Cunningham 815-289-6323,
Gambino Realtors
Source: NorthWest Illinois Alliance of REALTORS®,MLS#: 202607138
Facts & features
Interior
Bedrooms & bathrooms
- Bedrooms: 3
- Bathrooms: 1
- Full bathrooms: 1
- Main level bathrooms: 1
- Main level bedrooms: 2
Primary bedroom
- Level: Main
- Area: 155.25
- Dimensions: 13.5 x 11.5
Bedroom 2
- Level: Main
- Area: 115.5
- Dimensions: 11 x 10.5
Bedroom 3
- Level: Upper
- Area: 410
- Dimensions: 41 x 10
Dining room
- Level: Main
- Area: 155.25
- Dimensions: 13.5 x 11.5
Kitchen
- Level: Main
- Area: 112
- Dimensions: 14 x 8
Living room
- Level: Main
- Area: 216
- Dimensions: 18 x 12
Heating
- Forced Air, Natural Gas
Cooling
- Central Air
Appliances
- Included: Dishwasher, Refrigerator, Stove/Cooktop, Gas Water Heater
- Laundry: In Basement
Features
- Basement: Full,Sump Pump
- Has fireplace: No
Interior area
- Total structure area: 1,394
- Total interior livable area: 1,394 sqft
- Finished area above ground: 1,394
- Finished area below ground: 0
Property
Parking
- Total spaces: 3.5
- Parking features: Detached, Off Alley
- Garage spaces: 3.5
Features
- Levels: One and One Half
- Stories: 1
- Patio & porch: Porch 3 Season
- Fencing: Fenced
Lot
- Size: 7,840 Square Feet
- Features: City/Town
Details
- Parcel number: 1124427013
- Special conditions: Estate
Construction
Type & style
- Home type: SingleFamily
- Property subtype: Single Family Residence
Materials
- Siding, Vinyl
- Roof: Shingle
Condition
- Year built: 1930
Utilities & green energy
- Electric: Circuit Breakers
- Sewer: City/Community
- Water: City/Community
Community & HOA
Community
- Subdivision: IL
Location
- Region: Rockford
Financial & listing details
- Price per square foot: $122/sqft
- Tax assessed value: $130,782
- Annual tax amount: $1,525
- Price range: $170K - $170K
- Date on market: 11/11/2026
- Ownership: Fee Simple
Estimated market value
$155,000
$143,000 - $166,000
$1,403/mo
Price history
| Date | Event | Price |
|---|---|---|
| 11/11/2026 | Listed for sale | $170,000+98.8%$122/sqft |
Source:  NorthWest Illinois Alliance of REALTORS® #202607138 Report a problem | ||
| 3/24/2021 | Listing removed | -- |
Source: Owner Report a problem | ||
| 10/7/2020 | Sold | $85,500+1.2%$61/sqft |
Source: Public Record Report a problem | ||
| 8/21/2020 | Pending sale | $84,500$61/sqft |
Source: Owner Report a problem | ||
| 7/27/2020 | Price change | $84,500-1.7%$61/sqft |
Source: Owner Report a problem | ||
| 7/16/2020 | Listed for sale | $86,000+26.5%$62/sqft |
Source: Owner Report a problem | ||
| 7/25/2001 | Sold | $68,000+19.3%$49/sqft |
Source: Public Record Report a problem | ||
| 3/7/2000 | Sold | $57,000$41/sqft |
Source: Public Record Report a problem | ||
Public tax history
| Year | Property taxes | Tax assessment |
|---|---|---|
| 2025 | $1,525 -6.8% | $43,594 +11.4% |
| 2024 | $1,637 -8.7% | $39,123 +13.4% |
| 2023 | $1,794 -9.1% | $34,497 +11.9% |
| 2022 | $1,974 | $30,834 +9.1% |
| 2021 | -- | $28,273 +5.8% |
| 2020 | $3,437 +0.7% | $26,728 +4.9% |
| 2019 | $3,413 -0.4% | $25,475 +6.1% |
| 2018 | $3,426 +0.5% | $24,008 +4.5% |
| 2017 | $3,409 | $22,977 +1.9% |
| 2016 | $3,409 +0.1% | $22,546 |
| 2015 | $3,406 -1.2% | $22,546 -7.4% |
| 2014 | $3,449 +14.8% | $24,356 -26.8% |
| 2009 | $3,005 | $33,255 +6.3% |
| 2007 | -- | $31,276 +7.7% |
| 2006 | -- | $29,041 +4.8% |
| 2005 | -- | $27,724 +5.5% |
| 2004 | -- | $26,273 +11.2% |
| 2003 | -- | $23,617 +3.3% |
| 2001 | -- | $22,854 +1% |
| 2000 | -- | $22,627 +1.6% |
| 1999 | -- | $22,272 |
Find assessor info on the county website
Monthly payment
Est. payment
Payment breakdown
Explore the cost of this home by adjusting the details. Changes won't be saved.Climate risks
Neighborhood: North Highland
Nearby schools
Schools provided by the listing agent
- Elementary: C Henry Bloom Elementary
- Middle: Abraham Lincoln Middle
- High: Rockford East High
- District: Rockford 205
Source: NorthWest Illinois Alliance of REALTORS®. This data may not be complete. We recommend contacting the local school district to confirm school assignments for this home.

Similar homes
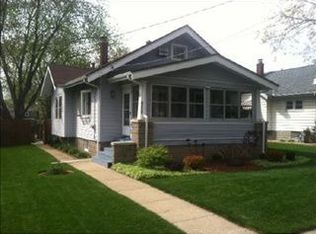
- $175,0003 bd1 ba1.3k sqft1525 Greenwood Ave, Rockford, IL 61107For Sale
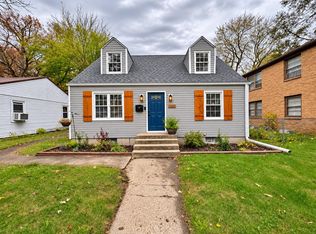 MLS ID #202607042, Allison Hawkins. NorthWest Illinois Alliance of REALTORS®
- $195,0003 bd2 ba1.5k sqft220 Fairview Blvd, Rockford, IL 61107For Sale
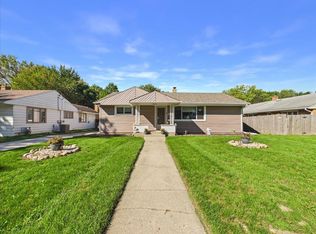 MLS ID #202607111, Toni Vander Heyden. NorthWest Illinois Alliance of REALTORS®
- $180,0003 bd1 ba960 sqft222 Skylark Dr, Rockford, IL 61107New
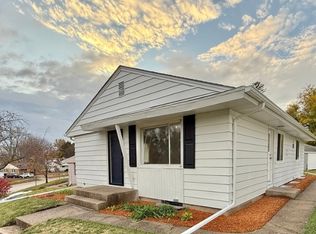 MLS ID #12802686, Sandra Paola Reyes, HomeSmart Connect. MRED as distributed by MLS GRID
- $150,0004 bd2 ba1.8k sqft757 N 1st St, Rockford, IL 61107For Sale
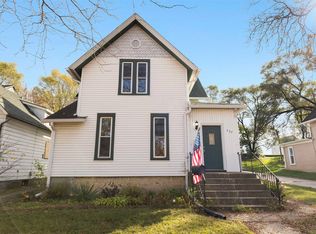 MLS ID #202607128, Olga Kampmeier. NorthWest Illinois Alliance of REALTORS®
