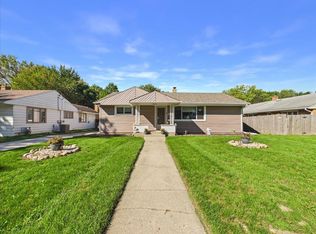
Enjoy comfortable living in this well-built ranch home offering 1,268 square feet of above-grade living space in a well-established neighborhood. Featuring three bedrooms and two baths, the home includes an updated kitchen and a spacious living room at the back of the home overlooking the backyard. The finished lower-level recreation space provides extra room to relax, entertain, or play, along with a laundry area and storage. Outside, a detached two-car garage adds convenience, while the 21-foot round above-ground pool promises plenty of summer fun. Bring your ideas and make this home your own.
For sale
$199,900
1032 Brookfield Rd, Rockford, IL 61107
3beds
1,868sqft
Single Family Residence
Built in 1958
6,969 Square Feet Lot
$-- Zestimate®
$107/sqft
$-- HOA
What's special
Detached two-car garageTwo bathsUpdated kitchenThree bedroomsLaundry areaFinished lower-level recreation space
- 8 days
- 1,027
- 98
Likely to sell faster than
Zillow last checked:
Listing updated:
Listed by:
Dana Vlasnik 815-494-7819,
Dickerson & Nieman
Source: NorthWest Illinois Alliance of REALTORS®,MLS#: 202606939
Facts & features
Interior
Bedrooms & bathrooms
- Bedrooms: 3
- Bathrooms: 2
- Full bathrooms: 2
- Main level bathrooms: 1
- Main level bedrooms: 3
Primary bedroom
- Level: Main
- Area: 138.6
- Dimensions: 12.6 x 11
Bedroom 2
- Level: Main
- Area: 126
- Dimensions: 12.6 x 10
Bedroom 3
- Level: Main
- Area: 113
- Dimensions: 11.3 x 10
Kitchen
- Level: Main
- Area: 170
- Dimensions: 13.6 x 12.5
Living room
- Level: Main
- Area: 349.8
- Dimensions: 26.5 x 13.2
Heating
- Forced Air, Natural Gas
Cooling
- Central Air
Appliances
- Included: Dishwasher, Stove/Cooktop, Water Softener, Natural Gas Water Heater
- Laundry: In Basement
Features
- Basement: Full,Finished
- Has fireplace: No
Interior area
- Total structure area: 1,868
- Total interior livable area: 1,868 sqft
- Finished area above ground: 1,268
- Finished area below ground: 600
Property
Parking
- Total spaces: 2
- Parking features: Detached, Garage Door Opener
- Garage spaces: 2
Features
- Pool features: Above Ground
Lot
- Size: 6,969 Square Feet
- Features: City/Town, Subdivided
Details
- Parcel number: 1220103030
Construction
Type & style
- Home type: SingleFamily
- Architectural style: Ranch
- Property subtype: Single Family Residence
Materials
- Brick/Stone, Siding
- Roof: Shingle
Condition
- Year built: 1958
Utilities & green energy
- Electric: Circuit Breakers
- Sewer: City/Community
- Water: City/Community
Community & HOA
Community
- Subdivision: IL
Location
- Region: Rockford
Financial & listing details
- Price per square foot: $107/sqft
- Tax assessed value: $144,354
- Annual tax amount: $3,718
- Price range: $199.9K - $199.9K
- Date on market: 11/2/2026
- Ownership: Fee Simple
Estimated market value
Not available
Estimated sales range
Not available
Not available
Price history
| Date | Event | Price |
|---|---|---|
| 11/2/2026 | Listed for sale | $199,900+135.2%$107/sqft |
Source:  NorthWest Illinois Alliance of REALTORS® #202606939 Report a problem | ||
| 11/19/2020 | Sold | $85,000$46/sqft |
Source: Public Record Report a problem | ||
| 6/19/2002 | Sold | $85,000$46/sqft |
Source: Public Record Report a problem | ||
Public tax history
| Year | Property taxes | Tax assessment |
|---|---|---|
| 2025 | $3,719 +5.5% | $48,118 +11.4% |
| 2024 | $3,524 +5.8% | $43,183 +13.4% |
| 2023 | $3,331 +4% | $38,077 +11.9% |
| 2022 | $3,203 | $34,033 +9.1% |
| 2021 | -- | $31,206 +5.8% |
| 2020 | $3,793 +0.7% | $29,501 +4.9% |
| 2019 | $3,767 +2.7% | $28,118 +9.3% |
| 2018 | $3,669 +0.5% | $25,714 +4.5% |
| 2017 | $3,651 | $24,609 +1.9% |
| 2016 | $3,651 +33.2% | $24,148 |
| 2015 | $2,741 -25.8% | $24,148 +1.2% |
| 2014 | $3,694 +10.5% | $23,872 -28.8% |
| 2009 | $3,343 | $33,512 +8% |
| 2007 | -- | $31,025 +8.6% |
| 2006 | -- | $28,571 +4.8% |
| 2005 | -- | $27,275 +5.5% |
| 2004 | -- | $25,848 +7.4% |
| 2003 | -- | $24,057 +3.3% |
| 2001 | -- | $23,279 +2.8% |
| 2000 | -- | $22,646 |
| 1999 | -- | $22,646 |
Find assessor info on the county website
Monthly payment
Est. payment
Payment breakdown
Explore the cost of this home by adjusting the details. Changes won't be saved.Climate risks
Neighborhood: 61107
Nearby schools
Schools provided by the listing agent
- Elementary: Maud E Johnson Elementary
- Middle: Eisenhower Middle
- High: Guilford High
- District: Rockford 205
Source: NorthWest Illinois Alliance of REALTORS®. This data may not be complete. We recommend contacting the local school district to confirm school assignments for this home.


Similar homes
- $199,9994 bd2 ba2k sqft2707 Hampden Ct, Rockford, IL 61107For Sale
 MLS ID #202607058, Nara Dashravdan. NorthWest Illinois Alliance of REALTORS®
- $195,0003 bd2 ba1.5k sqft220 Fairview Blvd, Rockford, IL 61107For Sale
 MLS ID #202607111, Toni Vander Heyden. NorthWest Illinois Alliance of REALTORS®
- $199,9005 bd2 ba2.3k sqft1027 Sterling Dr, Rockford, IL 61107Active
 MLS ID #12794580, Frank Montro, Better Homes & Gardens Real Estate. MRED as distributed by MLS GRID
- $200,0003 bd1 ba1.5k sqft2040 Hillside Dr, Rockford, IL 61107For Sale
 MLS ID #202601775, Ken Redeker. NorthWest Illinois Alliance of REALTORS®
