Welcome to this spacious 5-bedroom, 2-bathroom ranch home in Rockford! Offering a functional layout and generous living space, this home has plenty of room to make it your own. Enjoy a cozy fireplace, a 2-car garage, and a deck overlooking the spacious backyard, perfect for relaxing, entertaining, or enjoying the outdoors. With the potential to add a third bathroom, this property offers even more possibilities to customize the space to fit your needs. Whether you're a homeowner looking to add your personal touch or an investor seeking your next opportunity, this home is full of potential. Property is being sold **AS-IS, WHERE-IS**. Bring your ideas and make this home your own!
Active
$199,900
1027 Sterling Dr, Rockford, IL 61107
5beds
2,337sqft
Single Family Residence
Built in 1950
0.39 Acres Lot
$-- Zestimate®
$86/sqft
$-- HOA
What's special
Cozy fireplaceSpacious backyard
- --
- 788
- views
- 73
- saves
Likely to sell faster than
Zillow last checked:
Listing updated:
Listed by:
Frank Montro 708-859-0909,
Better Homes & Gardens Real Estate,
Laurina Goldman 708-491-9515,
Better Homes & Gardens Real Estate
Source: MRED as distributed by MLS GRID,MLS#: 12794580
Facts & features
Interior
Bedrooms & bathrooms
- Bedrooms: 5
- Bathrooms: 2
- Full bathrooms: 2
Rooms
- Room types: Bedroom 5, Den
Primary bedroom
- Level: Main
- Area: 176 Square Feet
- Dimensions: 16X11
Bedroom 2
- Level: Main
- Area: 120 Square Feet
- Dimensions: 12X10
Bedroom 3
- Level: Main
- Area: 196 Square Feet
- Dimensions: 14X14
Bedroom 4
- Level: Main
- Area: 144 Square Feet
- Dimensions: 12X12
Bedroom 5
- Level: Main
- Area: 204 Square Feet
- Dimensions: 17X12
Den
- Level: Main
- Area: 204 Square Feet
- Dimensions: 17X12
Dining room
- Level: Main
- Area: 130 Square Feet
- Dimensions: 13X10
Family room
- Level: Main
- Area: 252 Square Feet
- Dimensions: 18X14
Kitchen
- Level: Main
- Area: 126 Square Feet
- Dimensions: 14X9
Living room
- Level: Main
- Area: 260 Square Feet
- Dimensions: 20X13
Heating
- Steam
Cooling
- Wall Unit(s)
Features
- 1st Floor Bedroom
- Windows: Skylight(s)
- Basement: Unfinished,Full
- Number of fireplaces: 1
- Fireplace features: Living Room
Interior area
- Total structure area: 0
- Total interior livable area: 2,337 sqft
Property
Parking
- Total spaces: 2
- Parking features: Asphalt, Yes, Attached, Garage
- Attached garage spaces: 2
Accessibility
- Accessibility features: No Disability Access
Features
- Stories: 2
- Patio & porch: Deck, Patio
Lot
- Size: 0.39 Acres
- Dimensions: 99x171
Details
- Parcel number: 1220177002
- Special conditions: None
Construction
Type & style
- Home type: SingleFamily
- Property subtype: Single Family Residence
Materials
- Vinyl Siding
Condition
- New construction: No
- Year built: 1950
Utilities & green energy
- Sewer: Public Sewer
- Water: Public
Community & HOA
HOA
- Services included: None
Location
- Region: Rockford
Financial & listing details
- Price per square foot: $86/sqft
- Tax assessed value: $191,880
- Annual tax amount: $5,117
- Date on market: 10/28/2026
- Ownership: Fee Simple
Estimated market value
Not available
Estimated sales range
Not available
Not available
Price history
| Date | Event | Price |
|---|---|---|
| 12/28/2022 | Sold | $158,900+2.6%$68/sqft |
Source:  NorthWest Illinois Alliance of REALTORS® #202207374 Report a problem | ||
| 12/5/2022 | Pending sale | $154,900$66/sqft |
Source: NorthWest Illinois Alliance of REALTORS® #202207374 Report a problem | ||
| 11/27/2022 | Price change | $154,900-6.1%$66/sqft |
Source: NorthWest Illinois Alliance of REALTORS® #202207374 Report a problem | ||
| 11/14/2022 | Listed for sale | $164,900+43.4%$71/sqft |
Source: NorthWest Illinois Alliance of REALTORS® #202207374 Report a problem | ||
| 2/27/2020 | Sold | $115,000-4.1%$49/sqft |
Source: NorthWest Illinois Alliance of REALTORS® #201905763 Report a problem | ||
| 1/30/2020 | Pending sale | $119,900$51/sqft |
Source: DICKERSON & NIEMAN #201905763 Report a problem | ||
| 1/28/2020 | Listed for sale | $119,900$51/sqft |
Source: DICKERSON & NIEMAN #201905763 Report a problem | ||
| 12/20/2019 | Pending sale | $119,900$51/sqft |
Source: DICKERSON & NIEMAN #201905763 Report a problem | ||
| 12/17/2019 | Listed for sale | $119,900$51/sqft |
Source: DICKERSON & NIEMAN #201905763 Report a problem | ||
| 10/14/2019 | Pending sale | $119,900$51/sqft |
Source: DICKERSON & NIEMAN #201905763 Report a problem | ||
| 10/7/2019 | Price change | $119,900-4.1%$51/sqft |
Source: DICKERSON & NIEMAN #201905763 Report a problem | ||
| 9/6/2019 | Listed for sale | $125,000+108.3%$53/sqft |
Source: DICKERSON & NIEMAN #201905763 Report a problem | ||
| 12/11/2017 | Sold | $60,000-2.9%$26/sqft |
Source: NorthWest Illinois Alliance of REALTORS® #201706821 Report a problem | ||
| 11/16/2017 | Listed for sale | $61,800-41.8%$26/sqft |
Source: FIVE POINTS REALTORS #201706821 Report a problem | ||
| 5/27/2017 | Listing removed | $106,120+1.1%$45/sqft |
Source: Auction.com Report a problem | ||
| 2/5/2017 | Listing removed | -- |
Source: Auction.com Report a problem | ||
| 12/21/2016 | Listed for sale | -- |
Source: Auction.com Report a problem | ||
| 11/19/2016 | Listing removed | -- |
Source: Auction.com Report a problem | ||
| 10/20/2016 | Listed for sale | -- |
Source: Auction.com Report a problem | ||
| 12/29/2008 | Sold | $105,000+7.1%$45/sqft |
Source: Public Record Report a problem | ||
| 4/5/2001 | Sold | $98,000$42/sqft |
Source: Public Record Report a problem | ||
Public tax history
| Year | Property taxes | Tax assessment |
|---|---|---|
| 2025 | $5,117 +5.1% | $63,960 +11.4% |
| 2024 | $4,871 +5.1% | $57,399 +13.4% |
| 2023 | $4,632 +3.3% | $50,612 +11.9% |
| 2022 | $4,483 | $45,238 +9.1% |
| 2021 | -- | $41,480 +5.8% |
| 2020 | $4,271 +65.7% | $39,214 +55.4% |
| 2019 | $2,577 +34.1% | $25,238 +29.6% |
| 2018 | $1,922 -61% | $19,468 -41.4% |
| 2017 | $4,930 | $33,231 +1.9% |
| 2016 | $4,930 +100.2% | $32,608 |
| 2015 | $2,463 -50.6% | $32,608 -6.6% |
| 2014 | $4,988 -2.9% | $34,930 -23.4% |
| 2009 | $5,138 | $45,574 +8% |
| 2007 | -- | $42,191 +5.7% |
| 2006 | -- | $39,907 +4.8% |
| 2005 | -- | $38,097 +6.7% |
| 2004 | -- | $35,717 -2.8% |
| 2003 | -- | $36,730 +3.3% |
| 2001 | -- | $35,543 +2.3% |
| 2000 | -- | $34,742 |
| 1999 | -- | $34,742 |
Find assessor info on the county website
Monthly payment
Est. payment
Payment breakdown
Explore the cost of this home by adjusting the details. Changes won't be saved.Climate risks
Neighborhood: 61107
Nearby schools
Schools provided by the listing agent
- District: 205
Source: MRED as distributed by MLS GRID. This data may not be complete. We recommend contacting the local school district to confirm school assignments for this home.


Similar homes
- $199,9994 bd2 ba2k sqft2707 Hampden Ct, Rockford, IL 61107For Sale
 MLS ID #202607058, Nara Dashravdan. NorthWest Illinois Alliance of REALTORS®
- $199,9003 bd2 ba1.8k sqft1032 Brookfield Rd, Rockford, IL 61107For Sale
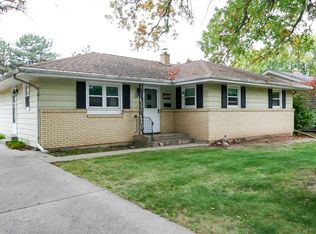 MLS ID #202606939, Dana Vlasnik. NorthWest Illinois Alliance of REALTORS®
- $219,0003 bd2 ba2.2k sqft412 Chelsea Ave, Rockford, IL 61107For Sale
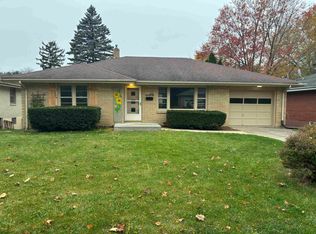 MLS ID #202606970, Jodie Akerlund-Wedige. NorthWest Illinois Alliance of REALTORS®
- $200,0003 bd1 ba1.5k sqft2040 Hillside Dr, Rockford, IL 61107For Sale
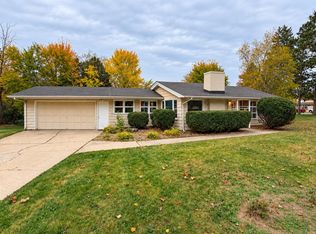 MLS ID #202601775, Ken Redeker. NorthWest Illinois Alliance of REALTORS®
