SOLD ON THE PRIVATE MARKET. Welcome to this beautifully updated home nestled on nearly half an acre, offering the perfect blend of modern updates and cozy charm! This move-in ready property features 2 spacious bedrooms and 1 full bath, thoughtfully remodeled with today's finishes. Stylish vinyl flooring flowing seamlessly throughout the home, creating a clean and contemporary feel. The inviting living area is highlighted by a charming woodburning fireplace perfect for cozy nights in. One of the standout features is the finished walk-up attic, complete with skylights that fill the space with natural light. This versatile area can easily serve as an additional bedroom, home office, or extra living space to fit your needs. The home also includes a full unfinished basement, offering endless potential for additional living space, storage, or future customization. Enjoy outdoor living at its best with a fully fenced in yard situated on a generous lot ideal for entertaining, pets, or simply relaxing. The enclosed porch adds even more space for gatherings year-round. Recent exterior upgrades include brand-new siding on both the home and detached two-car garage, new gutters, and a new overhead garage door, giving you peace of mind and added curb appeal. This home truly has it all. Space, updates, and flexibility. Don't miss your opportunity to make it yours!
Closed
$187,000
1021 Sterling Dr, Rockford, IL 61107
2beds
1,365sqft
Single Family Residence
Built in 1940
0.47 Acres Lot
$188,600 Zestimate®
$137/sqft
$1,475 Estimated rent
Home value
$188,600
$172,000 - $207,000
$1,475/mo
Zestimate® history
Owner options
List your home for rent
$1,475/mo
Rent Zestimate®
Find your next renter with Zillow Rental Manager. Plus, with online applications, you can quickly screen prospective tenants – for free.
$1,475/mo
Rent Zestimate®
Refinance and save
$1,454/mo
Est. payment
Refinancing to a lower rate could help reduce your monthly payments and save thousands over the life of the loan.
$1,454/mo
Est. payment
Explore your selling options
Work with a Zillow partner agent
Leverage their expertise and Zillow's premium Showcase listings to get your home seen by more buyers.
Get startedList with your own agent
Get your home in front of millions of buyers by listing it on Zillow.
Learn how to do itSell it yourself
Take full control of how buyers see your home on Zillow by listing For Sale by Owner (FSBO).
List your homeWhat's special
Zillow last checked:
Listing updated:
Listed by:
Dulce Carrillo 708-979-5303,
Midwest SignatureProperties Co
Bought with:
Bianca Huerta
Keller Williams Inspire - Geneva
Source: MRED as distributed by MLS GRID,MLS#: 12636976
Facts & features
Interior
Bedrooms & bathrooms
- Bedrooms: 2
- Bathrooms: 1
- Full bathrooms: 1
Rooms
- Room types: Attic
Primary bedroom
- Features: Flooring (Vinyl)
- Level: Main
- Area: 132 Square Feet
- Dimensions: 12X11
Bedroom 2
- Features: Flooring (Vinyl)
- Level: Main
- Area: 110 Square Feet
- Dimensions: 11X10
Other
- Level: Attic
- Area: 108 Square Feet
- Dimensions: 9X12
Kitchen
- Level: Main
- Area: 56 Square Feet
- Dimensions: 8X7
Living room
- Level: Main
- Area: 192 Square Feet
- Dimensions: 16X12
Heating
- Natural Gas, Forced Air
Cooling
- Central Air
Features
- Doors: Mirrored Closet Door(s)
- Basement: Unfinished,Full
- Attic: Finished,Full
- Number of fireplaces: 1
- Fireplace features: Wood Burning, Living Room
Interior area
- Total structure area: 2,330
- Total interior livable area: 1,365 sqft
Property
Parking
- Total spaces: 7
- Parking features: Asphalt, Yes, Garage Owned, Detached, Driveway, Owned, Garage
- Garage spaces: 2
- Has uncovered spaces: Yes
Accessibility
- Accessibility features: No Disability Access
Features
- Stories: 1
- Patio & porch: Screened
Lot
- Size: 0.47 Acres
- Dimensions: 120x170
Details
- Additional structures: Shed(s)
- Parcel number: 1220177003
- Special conditions: None
Construction
Type & style
- Home type: SingleFamily
- Property subtype: Single Family Residence
Materials
- Vinyl Siding
- Foundation: Concrete Perimeter
- Roof: Asphalt
Condition
- New construction: No
- Year built: 1940
- Major remodel year: 2025
Utilities & green energy
- Sewer: Public Sewer
- Water: Public
Community & HOA
Community
- Subdivision: Alpine Manor
HOA
- Services included: None
Location
- Region: Rockford
Financial & listing details
- Price per square foot: $137/sqft
- Tax assessed value: $131,730
- Annual tax amount: $3,593
- Date on market: 6/18/2026
- Listing terms: FHA
- Ownership: Fee Simple
Price history
| Date | Event | Price |
|---|---|---|
| 6/16/2026 | Sold | $187,000+43.8%$137/sqft |
Source:  MRED as distributed by MLS GRID #12636976 Report a problem MRED as distributed by MLS GRID #12636976 Report a problem | ||
| 8/18/2023 | Sold | $130,000-4.3%$95/sqft |
Source:  NorthWest Illinois Alliance of REALTORS® #202304495 Report a problem NorthWest Illinois Alliance of REALTORS® #202304495 Report a problem | ||
| 8/11/2023 | Pending sale | $135,900$100/sqft |
Source: NorthWest Illinois Alliance of REALTORS® #202304495 Report a problem | ||
| 8/8/2023 | Listed for sale | $135,900+353%$100/sqft |
Source: NorthWest Illinois Alliance of REALTORS® #202304495 Report a problem | ||
| 11/7/2017 | Listing removed | $925$1/sqft |
Source: Zillow Rental Manager Report a problem | ||
| 10/28/2017 | Listed for rent | $925$1/sqft |
Source: Zillow Rental Manager Report a problem | ||
| 8/10/2017 | Sold | $30,000-31.8%$22/sqft |
Source: Public Record Report a problem | ||
| 8/9/2017 | Listed for sale | $44,000$32/sqft |
Source: DICKERSON & NIEMAN #201704293 Report a problem | ||
| 7/18/2017 | Pending sale | $44,000$32/sqft |
Source: DICKERSON & NIEMAN #201704293 Report a problem | ||
| 7/17/2017 | Listed for sale | $44,000$32/sqft |
Source: DICKERSON & NIEMAN #201704293 Report a problem | ||
Public tax history
| Year | Property taxes | Tax assessment |
|---|---|---|
| 2024 | $3,593 +8.1% | $43,910 +37.2% |
| 2023 | $3,324 +1.7% | $32,012 +11.9% |
| 2022 | $3,269 | $28,613 +9.1% |
| 2021 | -- | $26,236 +0.3% |
| 2020 | $3,362 +0.7% | $26,149 +4.9% |
| 2019 | $3,339 +123.9% | $24,923 +138.5% |
| 2018 | $1,491 +0.5% | $10,449 +4.5% |
| 2017 | $1,484 | $10,000 -59.2% |
| 2016 | $1,484 -47% | $24,532 |
| 2015 | $2,799 -1.2% | $24,532 -9.1% |
| 2014 | $2,835 -12.5% | $26,995 -23.3% |
| 2009 | $3,240 | $35,214 +3.6% |
| 2007 | -- | $33,980 +6.3% |
| 2006 | -- | $31,963 +4.8% |
| 2005 | -- | $30,513 -2.4% |
| 2004 | -- | $31,279 +12.2% |
| 2003 | -- | $27,879 +3.3% |
| 2001 | -- | $26,978 +1% |
| 2000 | -- | $26,711 |
| 1999 | -- | $26,711 |
Find assessor info on the county website
Neighborhood: 61107
Nearby homes
- $220,0003 bd2 ba2.7k sqft4010 Guilford Rd, Rockford, IL 61107Sold
- $231,9003 bd3 ba1.5k sqft1001 Sterling Dr, Rockford, IL 61107Off Market
- $244,5004 bd2 ba2.3k sqft1027 Sterling Dr, Rockford, IL 61107Off Market
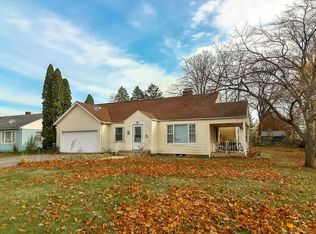
- $126,8703 bd2 ba2.5k sqft4020 Guilford Rd, Rockford, IL 61107Off Market
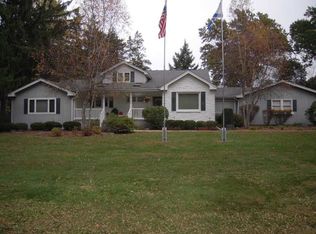
- $275,9004 bd2 ba2.1k sqft920 Coolidge Pl, Rockford, IL 61107Off Market
- $345,2003 bd2 ba2.5k sqft4020 Guilford Rd, Rockford, IL 61107Off Market
- $251,700-- bd-- ba1 sqft1010 Sterling Dr, Rockford, IL 61107Off Market
- $219,6003 bd1 ba1.9k sqft1016 Sterling Dr, Rockford, IL 61107Off Market
Nearby schools
GreatSchools rating
- 4/10Maud E Johnson Elementary SchoolGrades: K-5Distance: 0.4 mi
- 3/10Eisenhower Middle SchoolGrades: 6-8Distance: 1 mi
- 3/10Guilford High SchoolGrades: 9-12Distance: 2 mi
Schools provided by the listing agent
- Elementary: Maud E Johnson Elementary School
- Middle: Eisenhower Middle School
- High: Guilford High School
- District: 205
Source: MRED as distributed by MLS GRID. This data may not be complete. We recommend contacting the local school district to confirm school assignments for this home.
Get a cash offer in 3 minutes
Find out how much your home could sell for in as little as 3 minutes with a no-obligation cash offer.
Estimated market value
$188,600
Get a cash offer in 3 minutes
Find out how much your home could sell for in as little as 3 minutes with a no-obligation cash offer.
Estimated market value
$188,600
- Illinois
- Winnebago County
- Rockford
- 61107
- 1021 Sterling Dr
Nearby cities
Nearby neighborhoods
Nearby zip codes
Other Rockford Topics
