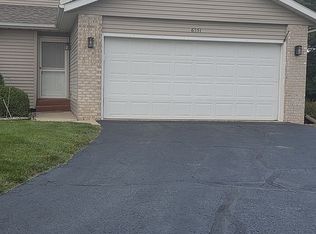
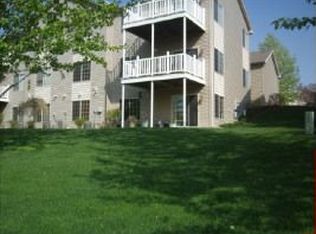
SPACIOUS 3-BEDROOM, 2-BATH CONDO WITH BEAUTIFUL COUNTRYSIDE VIEWS! Nestled in the private Stony Creek subdivision, this desirable upper-level condo offers the perfect combination of peaceful surroundings and convenient access to shopping, dining, and everyday amenities! Whether you're looking for a primary residence or an excellent investment opportunity with potential rental income of approximately $2,250 per month, this property has so much to offer! Step inside to discover VAULTED CEILINGS in both the living room and primary suite, creating an open and airy feel, along with a COZY FIREPLACE that makes the living room the perfect place to relax. Enjoy beautiful countryside views from the balcony, living room, and two of the bedrooms. The HUGE PRIMARY SUITE features vaulted ceilings, an ENORMOUS WALK-INCLOSET, and private ensuite bathroom. Two additional generously sized bedrooms- one with a WALK-IN CLOSET, a second full bathroom, and a LARGE LAUNDRY ROOM provide plenty of space and functionality. Recent updates include NEW SOLID-SURFACE KITCHEN COUNTERTOPS, NEW FLOORING IN THE LIVING ROOM AND STAIRS, NEW BATHROOM FAUCETS, a NEW WATER HEATER (2025), and a refrigerator and microwave that are just two years old. A spacious 2.5-CAR GARAGE provides plenty of room for vehicles and storage. Enjoy low-maintenance condo living, beautiful country views, and a fantastic location in this wonderful Stony Creek community!
New
$217,000
6025 Fox Basin Rd #6025, Rockford, IL 61108
3beds
1,800sqft
Condominium, Single Family Residence
Built in 2004
-- sqft lot
$-- Zestimate®
$121/sqft
$320/mo HOA
What's special
New bathroom faucetsBeautiful countryside viewsNew solid-surface kitchen countertopsLarge laundry roomHuge primary suite
- 1 day
- 121
- 6
Zillow last checked:
Listing updated:
Listed by:
Christine Wilke 815-262-0760,
Best Realty
Source: MRED as distributed by MLS GRID,MLS#: 12802737
Facts & features
Interior
Bedrooms & bathrooms
- Bedrooms: 3
- Bathrooms: 2
- Full bathrooms: 2
Rooms
- Room types: Bonus Room
Primary bedroom
- Features: Bathroom (Full, Double Sink)
- Level: Main
- Area: 247 Square Feet
- Dimensions: 19X13
Bedroom 2
- Level: Main
- Area: 208 Square Feet
- Dimensions: 16X13
Bedroom 3
- Level: Main
- Area: 140 Square Feet
- Dimensions: 14X10
Bonus room
- Level: Main
- Area: 96 Square Feet
- Dimensions: 12X8
Dining room
- Level: Main
- Area: 154 Square Feet
- Dimensions: 14X11
Kitchen
- Level: Main
- Area: 143 Square Feet
- Dimensions: 13X11
Laundry
- Level: Main
- Area: 54 Square Feet
- Dimensions: 9X6
Living room
- Level: Main
- Area: 196 Square Feet
- Dimensions: 14X14
Heating
- Has Heating (Unspecified Type)
Cooling
- Central Air
Appliances
- Laundry: Main Level
Features
- Vaulted Ceiling(s), Walk-In Closet(s), Open Floorplan, Dining Combo
- Flooring: Laminate, Carpet
- Windows: Window Treatments
- Basement: None
- Number of fireplaces: 1
- Fireplace features: Gas Starter, Living Room
Interior area
- Total structure area: 0
- Total interior livable area: 1,800 sqft
Property
Parking
- Total spaces: 2.5
- Parking features: Yes, Attached, Garage
- Attached garage spaces: 2.5
Accessibility
- Accessibility features: No Disability Access
Lot
- Size: 0.41 Acres
- Dimensions: 100 X 179
Details
- Parcel number: 1227355007
- Special conditions: None
Construction
Type & style
- Home type: Condo
- Property subtype: Condominium, Single Family Residence
Materials
- Vinyl Siding, Stone
Condition
- New construction: No
- Year built: 2004
Utilities & green energy
- Sewer: Community Sewer
- Water: Community
Community & HOA
HOA
- Has HOA: Yes
- Services included: Water, Insurance, Exterior Maintenance, Lawn Care, Snow Removal, None
- HOA fee: $320 monthly
Location
- Region: Rockford
Financial & listing details
- Price per square foot: $121/sqft
- Annual tax amount: $5,243
- Date on market: 11/6/2026
- Ownership: Fee Simple w/ HO Assn.
Estimated market value
Not available
Estimated sales range
Not available
Not available
Price history
| Date | Event | Price |
|---|---|---|
| 11/6/2026 | Listed for sale | $217,000$121/sqft |
Source:  MRED as distributed by MLS GRID #12802737 Report a problem | ||
Public tax history
Tax history is unavailable.
Monthly payment
Est. payment
Payment breakdown
Explore the cost of this home by adjusting the details. Changes won't be saved.Climate risks
Neighborhood: 61108
Nearby schools
Schools provided by the listing agent
- High: Guilford High School
- District: 205
Source: MRED as distributed by MLS GRID. This data may not be complete. We recommend contacting the local school district to confirm school assignments for this home.
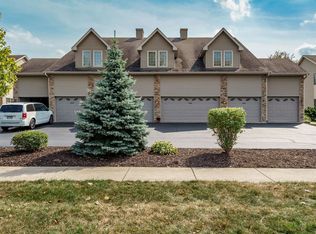
Similar homes
- $217,0003 bd2 ba1.8k sqft6025 Fox Basin Rd, Rockford, IL 61108For Sale
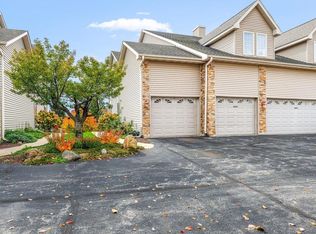 MLS ID #202606904, Christine Wilke. NorthWest Illinois Alliance of REALTORS®
- $235,0003 bd2 ba1.4k sqft2444 Mariposa Dr, Rockford, IL 61108For Sale
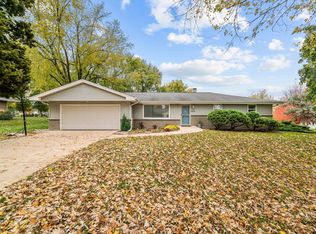 MLS ID #202607043, Taylor Miller. NorthWest Illinois Alliance of REALTORS®
- $279,0002 bd2 ba2.6k sqft6193 Carriage Green Way, Rockford, IL 61108For Sale By Owner

- $215,0002 bd2 ba1.7k sqft6351 Carriage Green Way, Rockford, IL 61108For Sale By Owner