Welcome Home! Enter inside this charming all brick, two-story home built in 1920, offering four spacious bedrooms and timeless craftsmanship. Original hardwood floors, gleaming wood trim, built-ins, and a beautiful staircase showcase the home’s historic character. The large eat-in kitchen features original solid wood cabinetry, with a lovely formal dining room conveniently located just off the kitchen. Relax beside the wood-burning fireplace, or through the French doors into a versatile bonus room perfect for a den, or a home office. A convenient half bath completes the main level. The main bathroom has been tastefully updated, while fresh paint, new lighting, and several newer windows add modern comfort. The finished basement provides plenty of space for entertaining, a family room, or recreation area. Outside, you’ll find a detached heated garage and a concrete parking pad with alley access. Conveniently located in the heart of Rockford near shopping, dining, and downtown attractions.
For sale
Price cut: $20K (10/21)
$199,990
324 Paris Ave, Rockford, IL 61107
4beds
2,232sqft
Single Family Residence
Built in 1925
7,840 Square Feet Lot
$198,000 Zestimate®
$90/sqft
$-- HOA
What's special
All brick two-story homeWood-burning fireplaceVersatile bonus roomFinished basementFour spacious bedroomsOriginal hardwood floorsDetached heated garage
- 48 days
- 1,260
- 93
Zillow last checked:
Listing updated:
Listed by:
Jay Dowthard 815-289-7530,
Gambino Realtors
Source: NorthWest Illinois Alliance of REALTORS®,MLS#: 202605660
Facts & features
Interior
Bedrooms & bathrooms
- Bedrooms: 4
- Bathrooms: 2
- Full bathrooms: 1
- 1/2 bathrooms: 1
- Main level bathrooms: 1
Primary bedroom
- Level: Upper
- Area: 226.5
- Dimensions: 15.1 x 15
Bedroom 2
- Level: Upper
- Area: 184.5
- Dimensions: 15 x 12.3
Bedroom 3
- Level: Upper
- Area: 144
- Dimensions: 12 x 12
Bedroom 4
- Level: Upper
- Area: 122.4
- Dimensions: 12 x 10.2
Dining room
- Level: Main
- Area: 225
- Dimensions: 15 x 15
Kitchen
- Level: Main
- Area: 270
- Dimensions: 18 x 15
Living room
- Level: Main
- Area: 300
- Dimensions: 20 x 15
Heating
- Forced Air, Natural Gas
Cooling
- Central Air
Appliances
- Included: Dishwasher, Natural Gas Water Heater
- Laundry: In Basement
Features
- L.L. Finished Space, Book Cases Built In
- Basement: Full,Finished
- Number of fireplaces: 1
- Fireplace features: Wood Burning
Interior area
- Total structure area: 2,232
- Total interior livable area: 2,232 sqft
- Finished area above ground: 1,812
- Finished area below ground: 420
Property
Parking
- Total spaces: 2.5
- Parking features: Detached, Off Alley
- Garage spaces: 2.5
Features
- Levels: Two
- Stories: 2
Lot
- Size: 7,840 Square Feet
- Features: City/Town
Details
- Parcel number: 1124476026
Construction
Type & style
- Home type: SingleFamily
- Property subtype: Single Family Residence
Materials
- Brick/Stone, Siding
- Roof: Shingle
Condition
- Year built: 1925
Utilities & green energy
- Electric: Circuit Breakers
- Sewer: City/Community
- Water: City/Community
Community & HOA
Community
- Subdivision: IL
Location
- Region: Rockford
Financial & listing details
- Price per square foot: $90/sqft
- Tax assessed value: $93,144
- Annual tax amount: $2,741
- Price range: $200K - $200K
- Date on market: 9/8/2026
- Cumulative days on market: 48 days
- Ownership: Fee Simple
Estimated market value
$198,000
$188,000 - $208,000
$2,036/mo
Price history
| Date | Event | Price |
|---|---|---|
| 10/21/2026 | Price change | $199,990-9.1%$90/sqft |
Source:  NorthWest Illinois Alliance of REALTORS® #202605660 Report a problem NorthWest Illinois Alliance of REALTORS® #202605660 Report a problem | ||
| 9/8/2026 | Listed for sale | $220,000-2.2%$99/sqft |
Source: NorthWest Illinois Alliance of REALTORS® #202605660 Report a problem | ||
| 8/20/2026 | Listing removed | $225,000$101/sqft |
Source: NorthWest Illinois Alliance of REALTORS® #202602264 Report a problem | ||
| 5/11/2026 | Pending sale | $225,000$101/sqft |
Source: NorthWest Illinois Alliance of REALTORS® #202602264 Report a problem | ||
| 3/4/2026 | Price change | $225,000-6.3%$101/sqft |
Source: NorthWest Illinois Alliance of REALTORS® #202507592 Report a problem | ||
| 1/22/2026 | Price change | $240,000-4%$108/sqft |
Source: NorthWest Illinois Alliance of REALTORS® #202507592 Report a problem | ||
| 12/16/2025 | Listed for sale | $250,000+233.3%$112/sqft |
Source: NorthWest Illinois Alliance of REALTORS® #202507592 Report a problem | ||
| 9/13/2023 | Sold | $75,000$34/sqft |
Source: NorthWest Illinois Alliance of REALTORS® #202302828 Report a problem | ||
Public tax history
| Year | Property taxes | Tax assessment |
|---|---|---|
| 2025 | $2,741 +3.8% | $31,048 +11.4% |
| 2024 | $2,640 -39.6% | $27,863 -33.8% |
| 2023 | $4,368 +1.7% | $42,068 +11.9% |
| 2022 | $4,296 | $37,601 +9.1% |
| 2021 | -- | $34,477 +5.8% |
| 2020 | $4,191 +0.7% | $32,593 +4.9% |
| 2019 | $4,162 -6% | $31,064 +0.2% |
| 2018 | $4,425 +0.5% | $31,010 +4.5% |
| 2017 | $4,403 | $29,678 +1.9% |
| 2016 | $4,403 +365.8% | $29,122 |
| 2015 | $945 -49.3% | $29,122 +68.8% |
| 2014 | $1,865 -44.8% | $17,257 -56.4% |
| 2009 | $3,378 | $39,610 -0.7% |
| 2007 | -- | $39,881 +8% |
| 2006 | -- | $36,925 +4.8% |
| 2005 | -- | $35,250 +10% |
| 2004 | -- | $32,048 +3.9% |
| 2003 | -- | $30,840 +3.3% |
| 2001 | -- | $29,843 +1% |
| 2000 | -- | $29,548 |
| 1999 | -- | $29,548 |
Find assessor info on the county website
Monthly payment
Est. payment
Payment breakdown
Explore the cost of this home by adjusting the details. Changes won't be saved.Climate risks
Neighborhood: North Highland
Nearby schools
Schools provided by the listing agent
- Elementary: C Henry Bloom Elementary
- Middle: Abraham Lincoln Middle
- High: Rockford East High
- District: Rockford 205
Source: NorthWest Illinois Alliance of REALTORS®. This data may not be complete. We recommend contacting the local school district to confirm school assignments for this home.
Similar homes
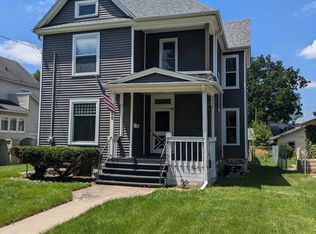
- $190,0003 bd2 ba2k sqft229 N Gardiner Ave, Rockford, IL 61107For Sale
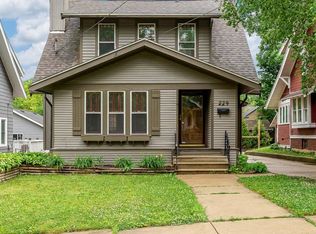 MLS ID #202605699, Kuanreuan Yuenyoung. NorthWest Illinois Alliance of REALTORS®
 - $200,0007 bd3 ba2.2k sqft1202 Benton St, Rockford, IL 61107Active
 MLS ID #12741718, Karla Worley, Real People Realty. MRED as distributed by MLS GRID
 - $169,9003 bd2 ba1.8k sqft227 N Highland Ave, Rockford, IL 61107For Sale
 MLS ID #202606647, Colin Schindler. NorthWest Illinois Alliance of REALTORS®
 - $220,0003 bd2 ba1.9k sqft1623 Jackson St, Rockford, IL 61107For Sale
 MLS ID #202606513, Kendra Monroe. NorthWest Illinois Alliance of REALTORS®
